Leave a Message

Thank you for your message. I will be in touch with you shortly.

12 Howard Rd
12 Howard Rd
12 Howard Rd
12 Howard Rd
12 Howard Rd
12 Howard Rd
12 Howard Rd
12 Howard Rd
12 Howard Rd
12 Howard Rd
12 Howard Rd
12 Howard Rd
12 Howard Rd
12 Howard Rd
12 Howard Rd
12 Howard Rd
12 Howard Rd
12 Howard Rd
12 Howard Rd
12 Howard Rd
12 Howard Rd
12 Howard Rd
12 Howard Rd
12 Howard Rd
12 Howard Rd
12 Howard Rd
12 Howard Rd
12 Howard Rd
12 Howard Rd
12 Howard Rd
12 Howard Rd
12 Howard Rd
12 Howard Rd
12 Howard Rd
12 Howard Rd
12 Howard Rd
12 Howard Rd
12 Howard Rd
12 Howard Rd
12 Howard Rd
12 Howard Rd
12 Howard Rd
SEE ALL PHOTOS
12 Howard Rd
12 Howard Rd
12 Howard Rd
12 Howard Rd
12 Howard Rd
12 Howard Rd
12 Howard Rd
12 Howard Rd
12 Howard Rd
12 Howard Rd
12 Howard Rd
12 Howard Rd
12 Howard Rd
12 Howard Rd
12 Howard Rd
12 Howard Rd
12 Howard Rd
12 Howard Rd
12 Howard Rd
12 Howard Rd
12 Howard Rd
12 Howard Rd
12 Howard Rd
12 Howard Rd
12 Howard Rd
12 Howard Rd
12 Howard Rd
12 Howard Rd
12 Howard Rd
12 Howard Rd
12 Howard Rd
12 Howard Rd
12 Howard Rd
12 Howard Rd
12 Howard Rd
12 Howard Rd
12 Howard Rd
12 Howard Rd
12 Howard Rd
12 Howard Rd
12 Howard Rd
12 Howard Rd
Sold

12 Howard Rd

12 Howard Rd, Maynard, MA 01754

$820,000
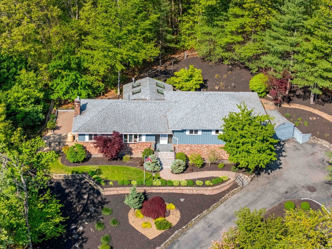
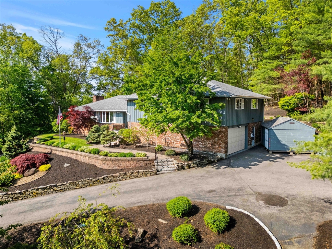
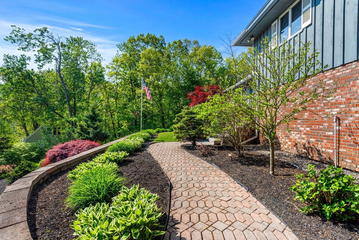
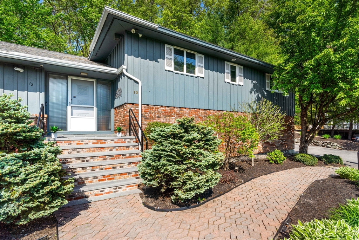
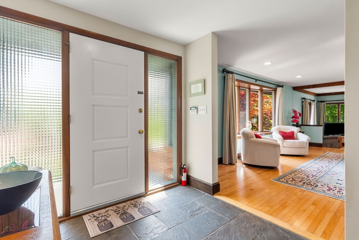
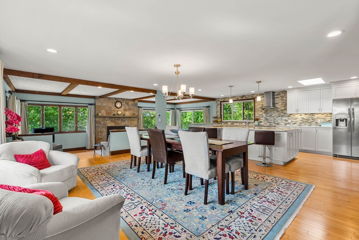
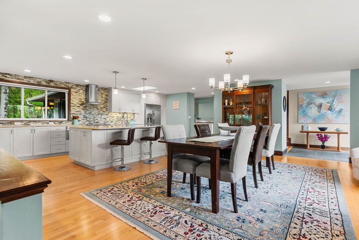
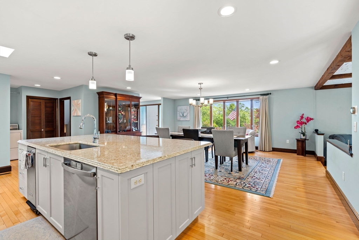
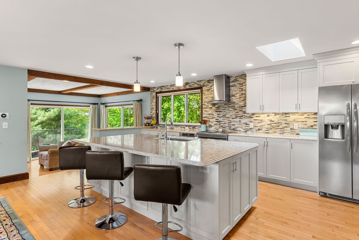
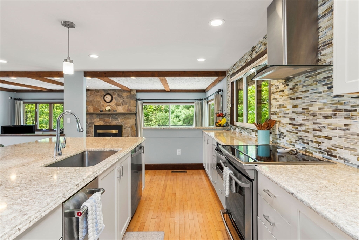
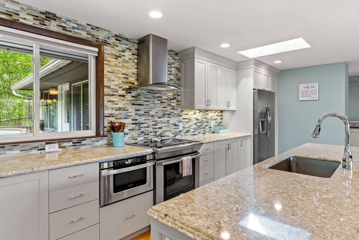
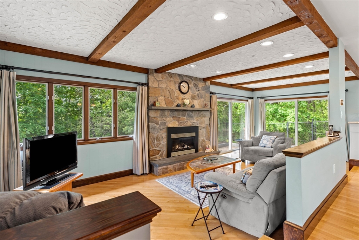
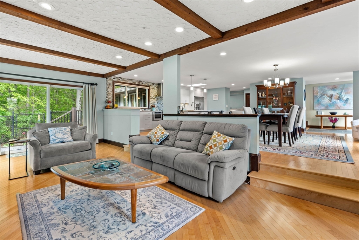
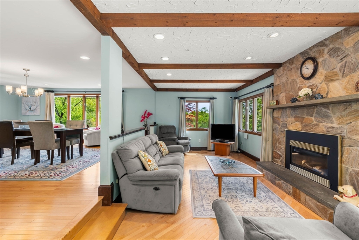
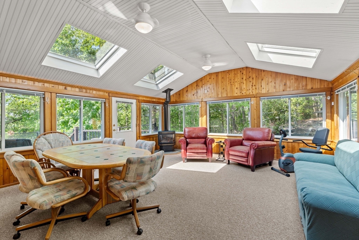
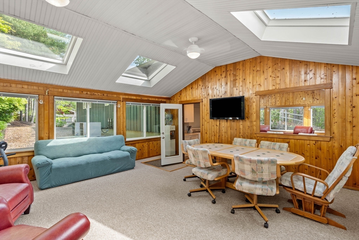
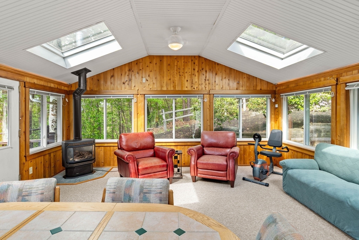
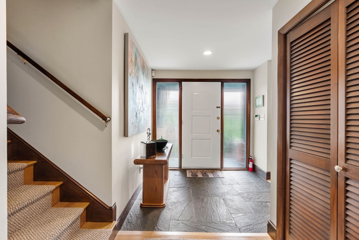
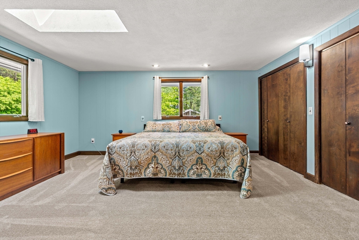
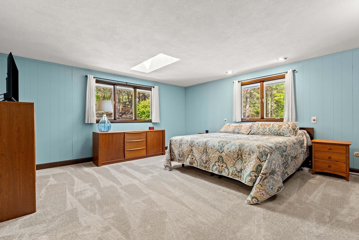
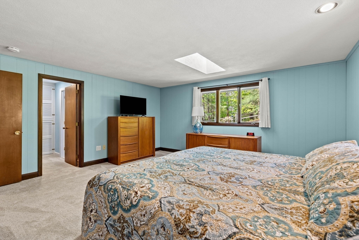
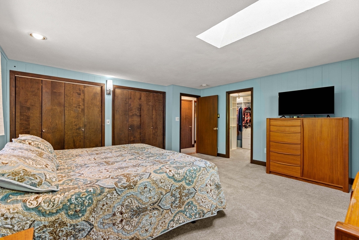
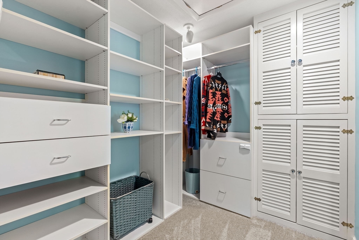
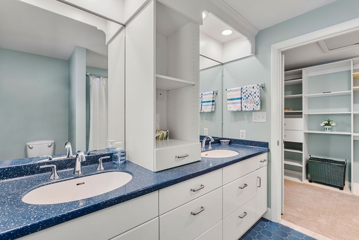
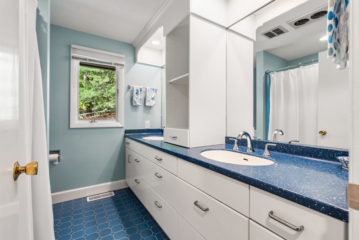
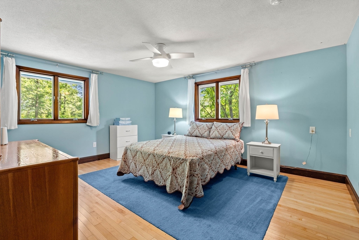
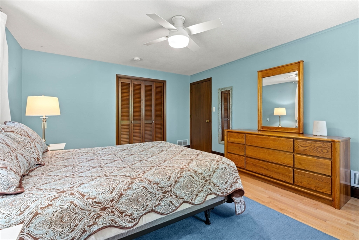
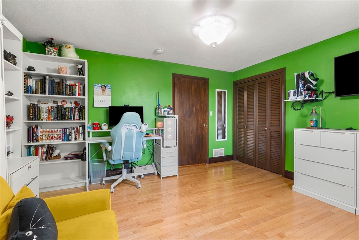
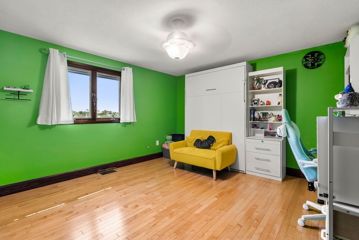
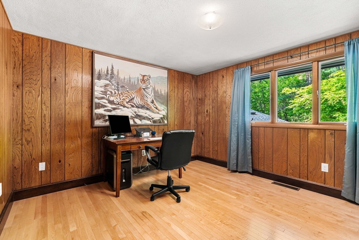
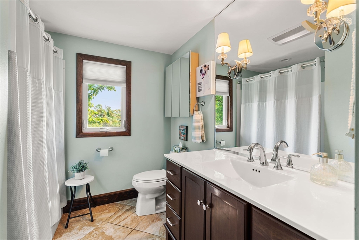
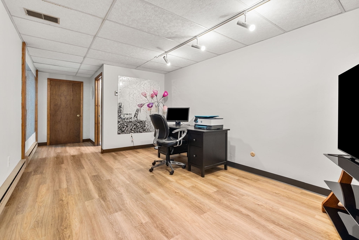
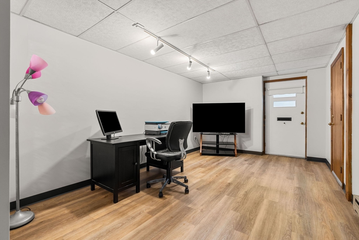
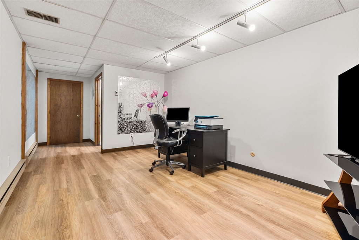
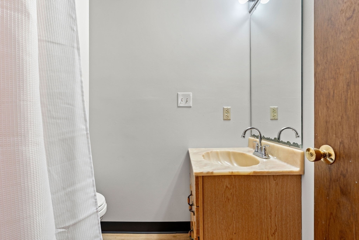
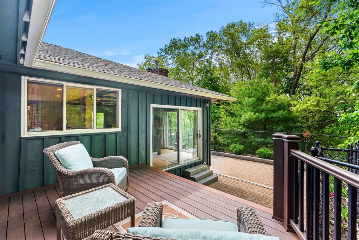
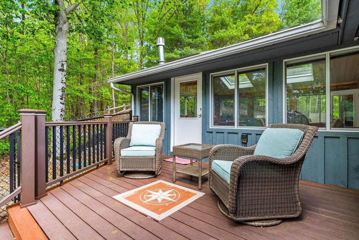
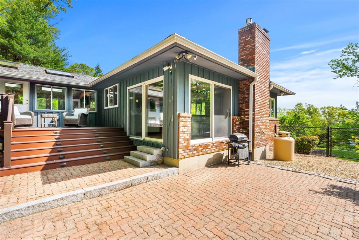
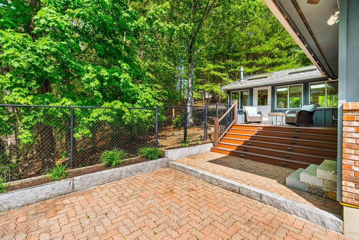
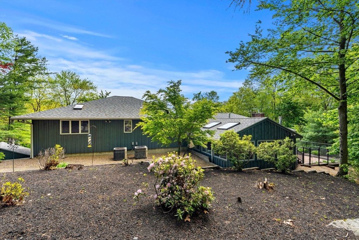
The Builders home! Beautifully set on a private 1.2-acre hillside. This custom-built multi-level home has been in the same family for over 50 years. The grounds of this home have been meticulously maintained and updated over the years with mature plantings that bloom in multiple seasons. Upon entry into the home, you are greeted by a thoughtfully laid out open floor plan where one room seamlessly flows to another. Hardwood floors and recessed lights are everywhere. The updated kitchen features Quartz countertops, stainless steel appliances, solid wood cabinets and an enormous working island. The sunken living room offers an area to relax next to the gas fireplace. Off the kitchen a 4 season Sunroom was added featuring 4 skylights and direct access to the rear deck, patio and yard. The upper-level features 4 generous bedrooms including an en suite primary that also boasts a walk-in closet, additional closet and skylight. The lower level offers a home office with a private bath and entry

4
beds

3
baths

2,892 Sq.Ft. LIVING AREA

1.21 Acres lot

Kathryn Lee

Kathryn Lee

Features & Amenities

Interior

  • total bedrooms4
  • Total bathrooms3
  • full bathrooms3
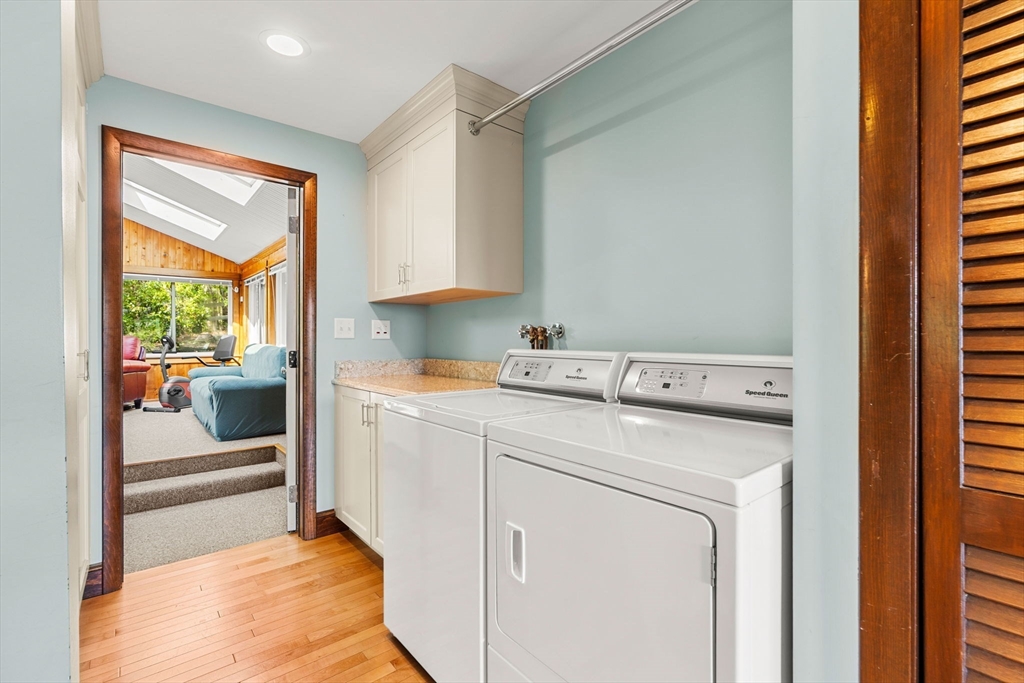
  • Laundry room Electric Dryer Hookup, Washer Hookup
  • Flooring Tile, Carpet, Hardwood, Flooring - Wall to Wall Carpet, Laminate
  • Fireplace Family Room
  • APPLIANCES Electric Water Heater, Range, Dishwasher, Microwave, Refrigerator, Washer, Dryer, Gas Cooktop, Plumbed For Ice Maker
  • other interior Features Bathroom - Full, Bathroom - With Shower Stall, Entrance Foyer, Sun Room, Home Office-Separate Entry

Area & Lot

  • Status Sold
  • Date Sold August 14, 2026
  • Living Area2,892 Sq.Ft.
  • Total Area2,892 Sq.Ft.
  • Lot Area1.21 Acres
  • MLS® ID73522399
  • TypeResidential
  • YEAR BUILT1972
  • NeighborhoodSudbury
  • View DescriptionScenic View(s)

Exterior

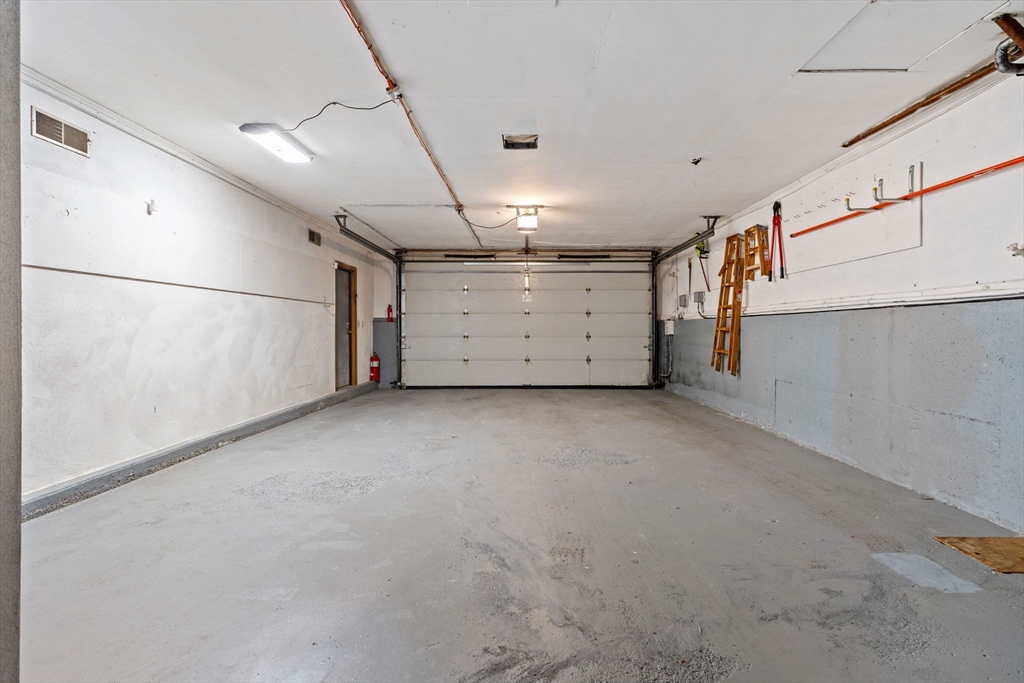
  • Garage Space2.0
  • water SourcePublic
  • utilitiesfor Electric Range, for Electric Dryer, Washer Hookup, Icemaker Connection
  • roofShingle
  • lot featuresWooded
  • parkingUnder, Paved Drive, Off Street, Paved
  • HEAT TYPEForced Air, Electric
  • AIR CONDITIONINGCentral Air
  • sewerPublic Sewer
  • SubstructureConcrete Perimeter
  • security FeaturesSecurity System
  • other exterior FeaturesPorch - Enclosed, Deck - Wood, Patio

Financial

  • Sales Price$820,000
  • Real Estate Tax $13,273/yr
  • Zoning R2

Sudbury

Explore

Work With Kathryn

Known for her attentive listening, thoughtful advice, and friendly approach, she pairs integrity with expert research and negotiation skills to deliver outstanding results. Clients trust her to guide them with care, professionalism, and a relentless focus on their success.

Follow Me on Instagram