Leave a Message

Thank you for your message. I will be in touch with you shortly.

30 Concord Greene Unit: 6
SEE ALL PHOTOS
30 Concord Greene Unit: 6
Sold

30 Concord Greene Unit: 6

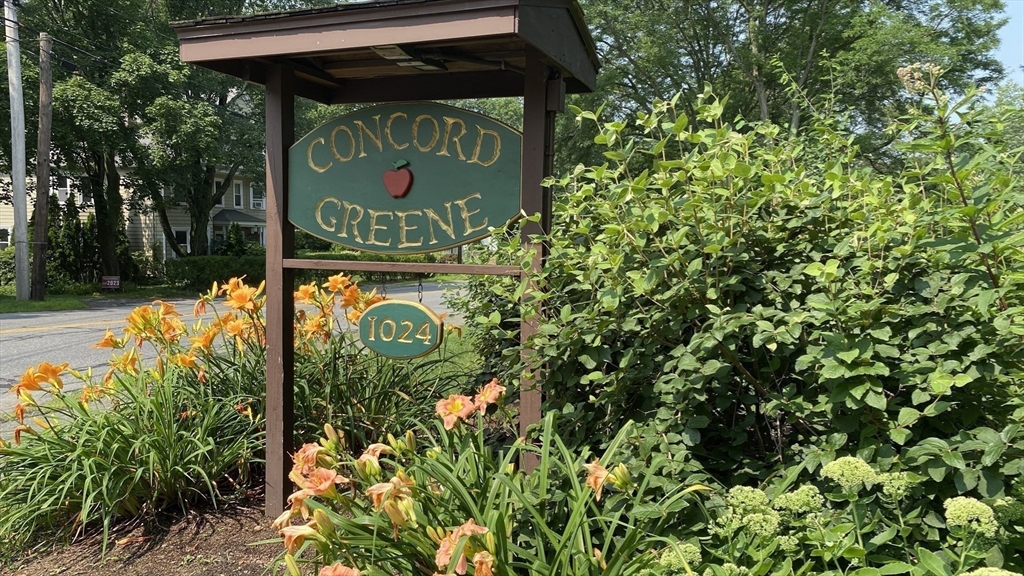
30 Concord Greene Unit: 6, Concord, MA 01742

$505,000
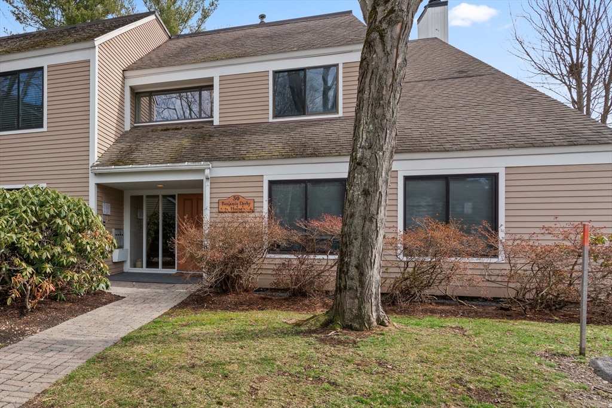
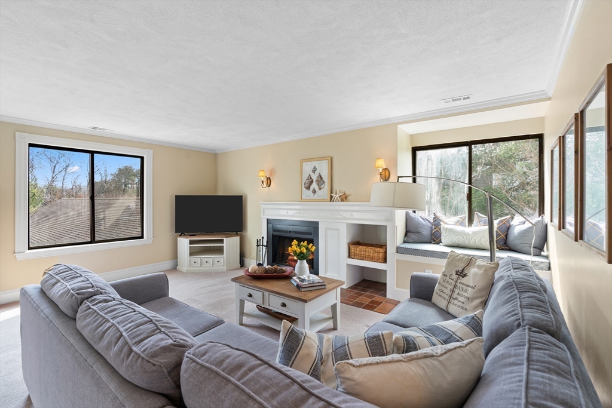
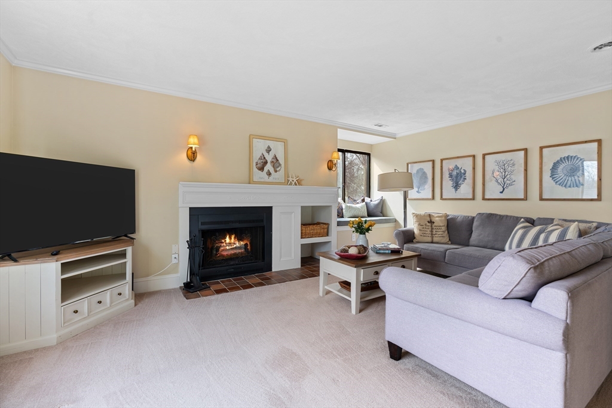
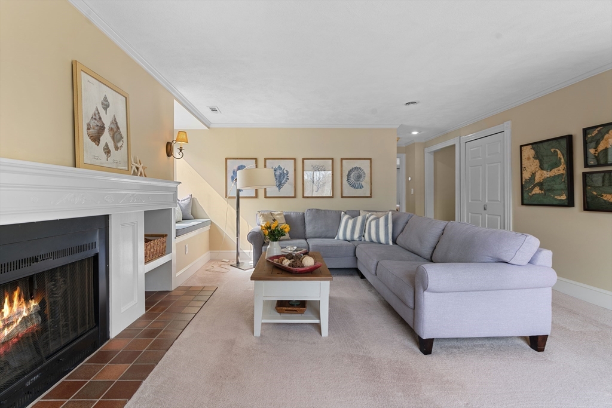
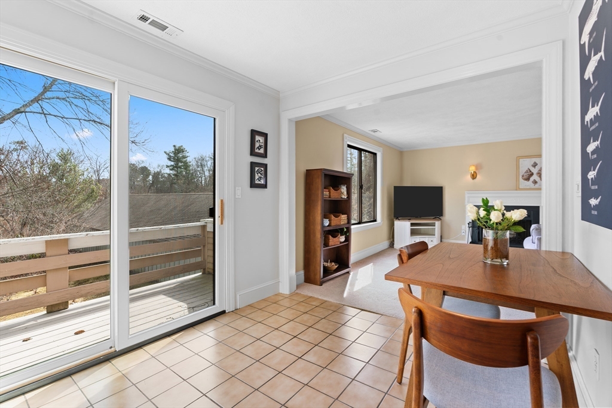
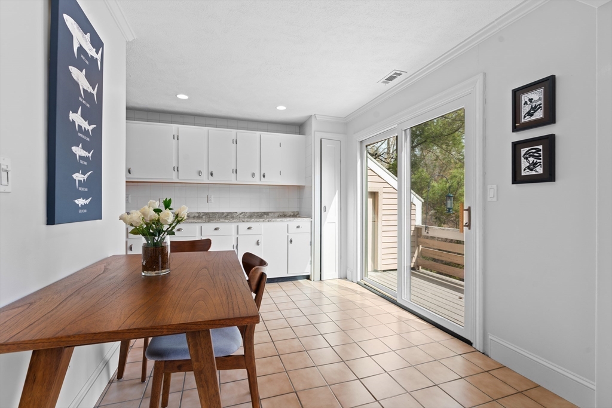
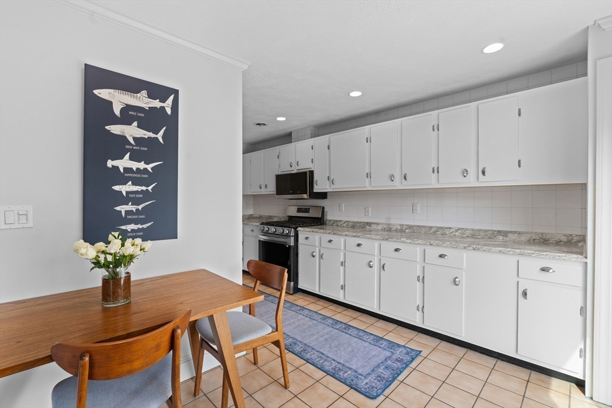
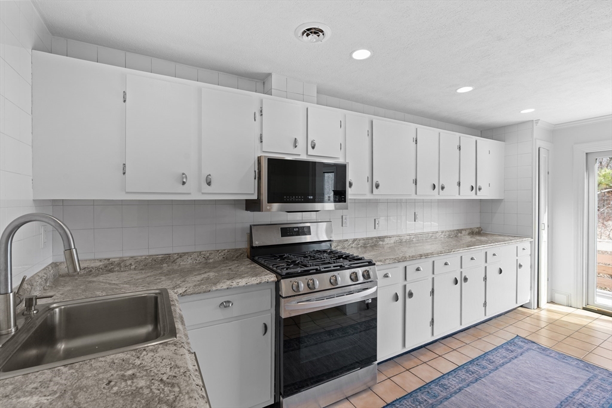
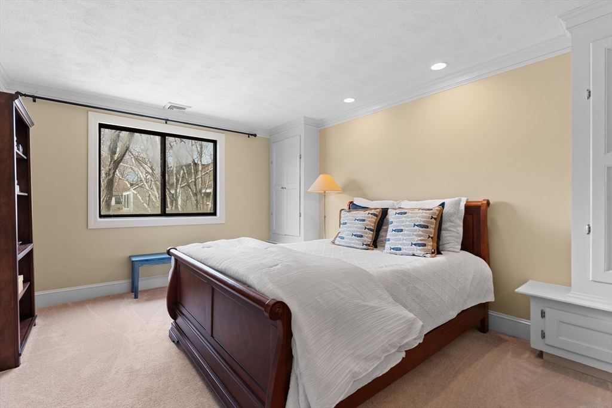
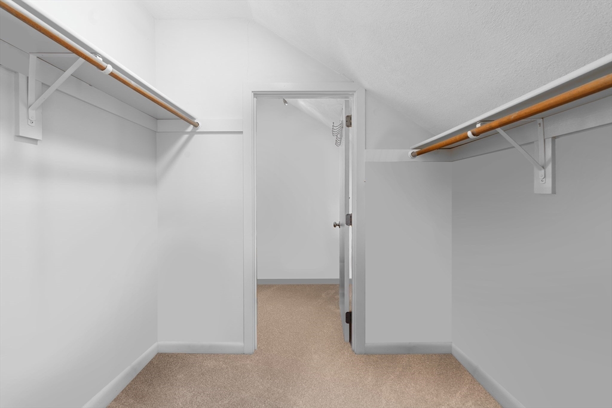
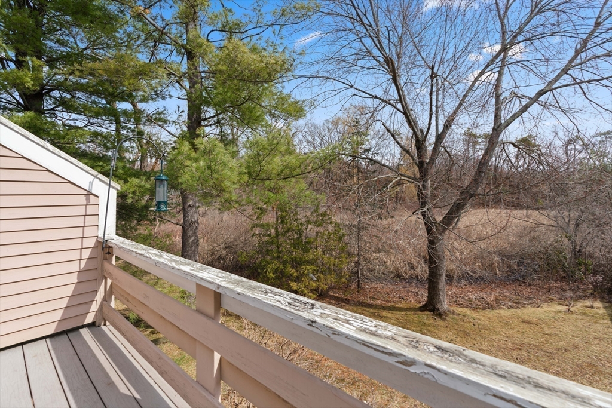
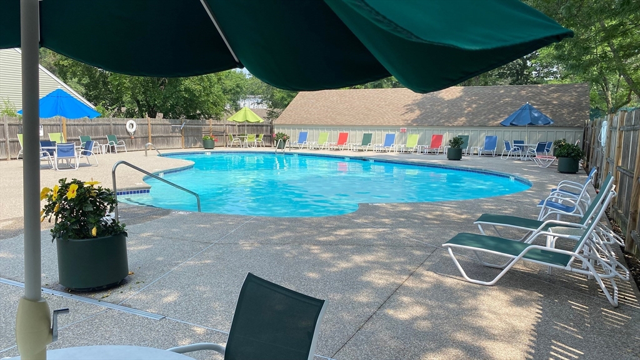
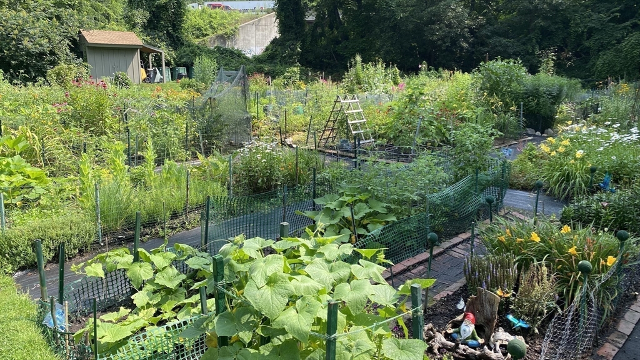
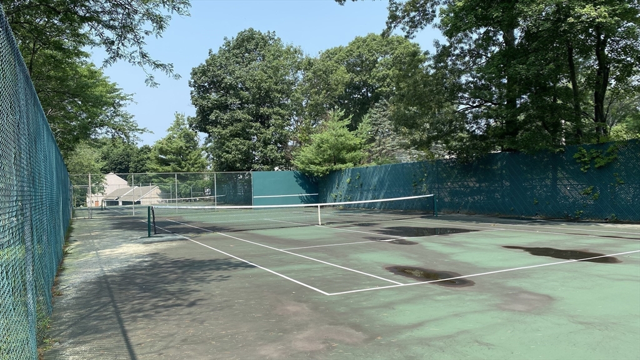
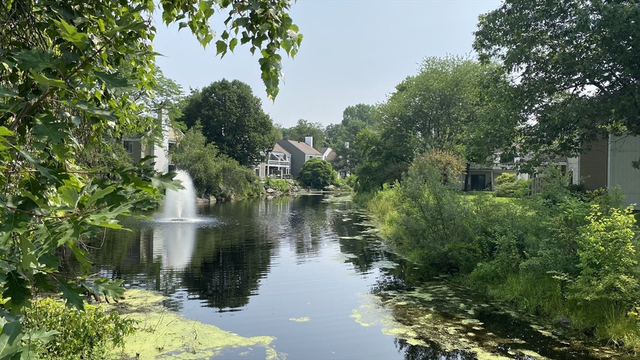
This privately situated one-bedroom corner condo in sought-after Concord Greene offers scenic marsh and woodlands views, providing a beautiful natural backdrop all year-round. The open floor plan includes a large living and dining area that boasts a wood-burning fireplace, a built-in window seat and leads to a private balcony. The spacious bedroom includes custom built-ins, a walk-in closet, and recessed lighting. As a part of the professionally maintained 25-acre community, you'll enjoy a community garden, stunning ponds, a swimming pool, tennis and pickleball courts, and a recreation center complete with a social room and gym. One assigned covered carport and an additional parking space are included for ultimate convenience. Additional updates include a newer water heater, furnace, and stainless steel appliances. Convenient access to Route 2, West Concord shops, restaurants, and the commuter rail into Boston.

1
bed

1
bath

972 Sq.Ft. LIVING AREA

Kathryn Lee

Kathryn Lee

Features & Amenities

Interior

  • total bedrooms1
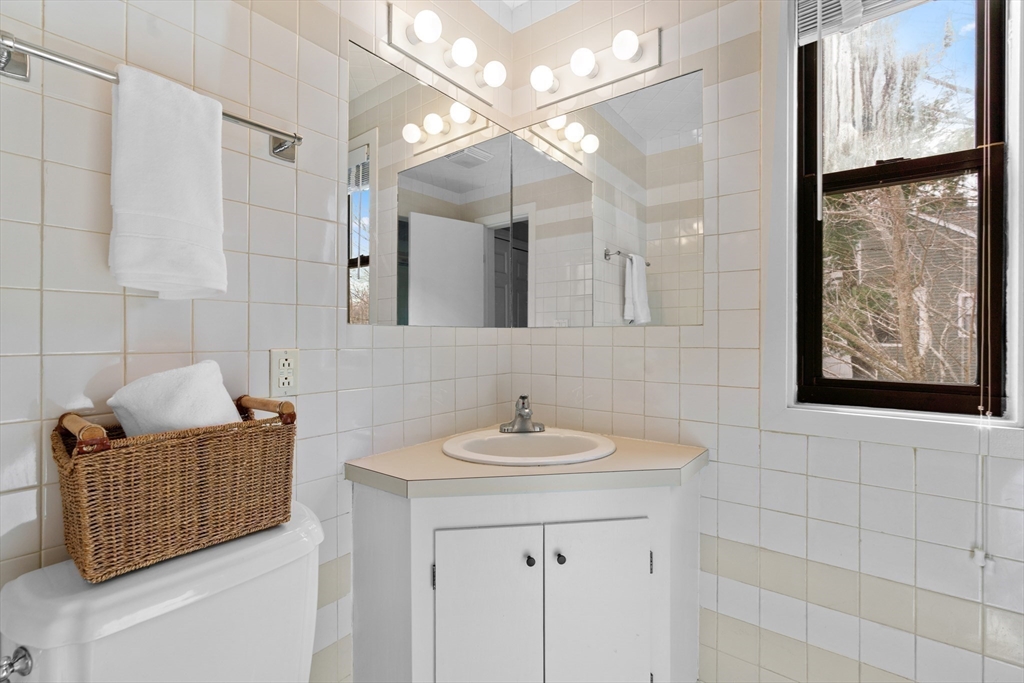
  • Total bathroom1
  • full bathroom1
  • Laundry room Washer Hookup, Second Floor, In Unit
  • Flooring Tile, Carpet
  • Fireplace Living Room
  • APPLIANCES Range, Dishwasher, Microwave, Refrigerator

Area & Lot

  • Status Sold
  • Date Sold April 30, 2025
  • Living Area972 Sq.Ft.
  • Total Area972 Sq.Ft.
  • MLS® ID73347766
  • TypeCondo
  • YEAR BUILT1977
  • NeighborhoodConcord
  • Elementary SchoolWillard
  • Middle SchoolSanborn/Peabody
  • High SchoolCchs

Exterior

  • STORIES1
  • Garage Space1.0
  • water SourcePublic
  • utilitiesfor Gas Range
  • roofShingle
  • parkingDetached, Carport, Storage, Off Street
  • HEAT TYPEForced Air, Natural Gas
  • AIR CONDITIONINGCentral Air
  • sewerPublic Sewer
  • HOA AmenitiesHot Water, Pool, Tennis Court(s), Paddle Tennis, Clubroom, Garden Area
  • other exterior FeaturesDeck

Financial

  • Sales Price$505,000
  • Real Estate Tax $5,665/yr
  • HOA $690/mo
  • Zoning RES

Concord

Explore

Work With Kathryn

Known for her attentive listening, thoughtful advice, and friendly approach, she pairs integrity with expert research and negotiation skills to deliver outstanding results. Clients trust her to guide them with care, professionalism, and a relentless focus on their success.

Follow Me on Instagram