Leave a Message

Thank you for your message. I will be in touch with you shortly.

34 Patch Hill Rd
34 Patch Hill Rd
34 Patch Hill Rd
34 Patch Hill Rd
34 Patch Hill Rd
34 Patch Hill Rd
34 Patch Hill Rd
34 Patch Hill Rd
34 Patch Hill Rd
34 Patch Hill Rd
34 Patch Hill Rd
34 Patch Hill Rd
34 Patch Hill Rd
34 Patch Hill Rd
34 Patch Hill Rd
34 Patch Hill Rd
34 Patch Hill Rd
34 Patch Hill Rd
34 Patch Hill Rd
34 Patch Hill Rd
34 Patch Hill Rd
34 Patch Hill Rd
34 Patch Hill Rd
34 Patch Hill Rd
34 Patch Hill Rd
34 Patch Hill Rd
34 Patch Hill Rd
34 Patch Hill Rd
34 Patch Hill Rd
34 Patch Hill Rd
34 Patch Hill Rd
34 Patch Hill Rd
34 Patch Hill Rd
34 Patch Hill Rd
34 Patch Hill Rd
34 Patch Hill Rd
34 Patch Hill Rd
34 Patch Hill Rd
34 Patch Hill Rd
34 Patch Hill Rd
SEE ALL PHOTOS
34 Patch Hill Rd
34 Patch Hill Rd
34 Patch Hill Rd
34 Patch Hill Rd
34 Patch Hill Rd
34 Patch Hill Rd
34 Patch Hill Rd
34 Patch Hill Rd
34 Patch Hill Rd
34 Patch Hill Rd
34 Patch Hill Rd
34 Patch Hill Rd
34 Patch Hill Rd
34 Patch Hill Rd
34 Patch Hill Rd
34 Patch Hill Rd
34 Patch Hill Rd
34 Patch Hill Rd
34 Patch Hill Rd
34 Patch Hill Rd
34 Patch Hill Rd
34 Patch Hill Rd
34 Patch Hill Rd
34 Patch Hill Rd
34 Patch Hill Rd
34 Patch Hill Rd
34 Patch Hill Rd
34 Patch Hill Rd
34 Patch Hill Rd
34 Patch Hill Rd
34 Patch Hill Rd
34 Patch Hill Rd
34 Patch Hill Rd
34 Patch Hill Rd
34 Patch Hill Rd
34 Patch Hill Rd
34 Patch Hill Rd
34 Patch Hill Rd
34 Patch Hill Rd
34 Patch Hill Rd
Sold

34 Patch Hill Rd

34 Patch Hill Rd, Boxborough, MA 01719

$1,055,000
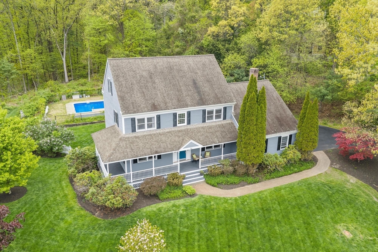
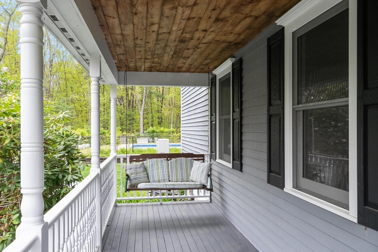
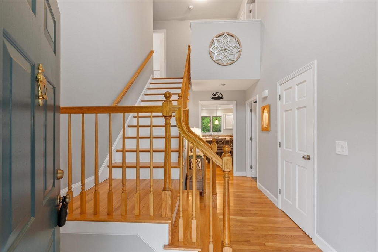
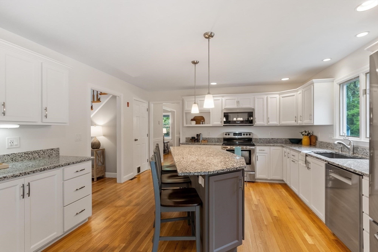
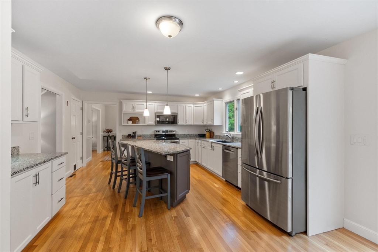
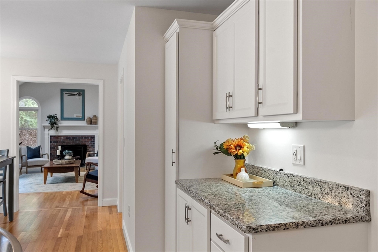
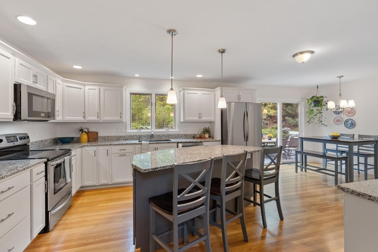
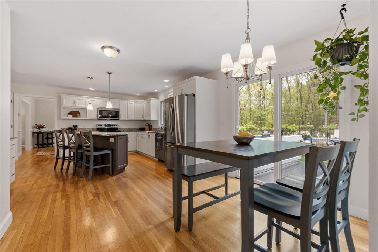
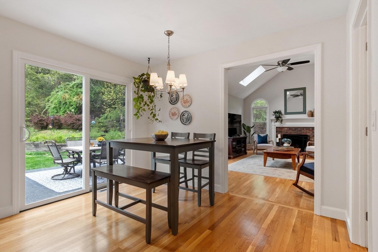
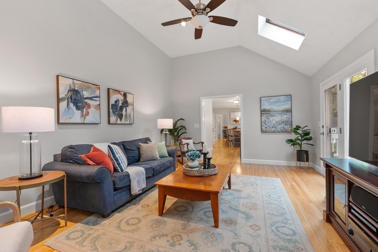
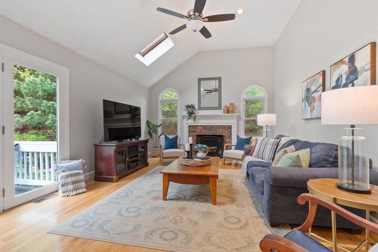
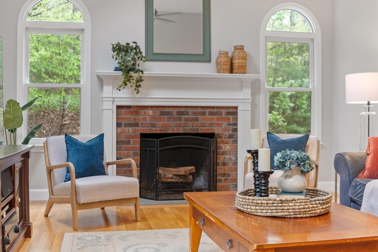
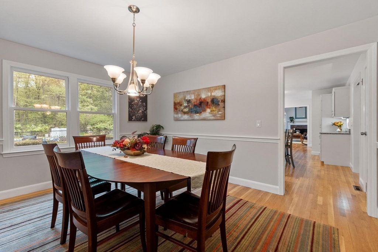
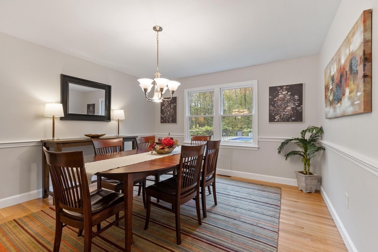
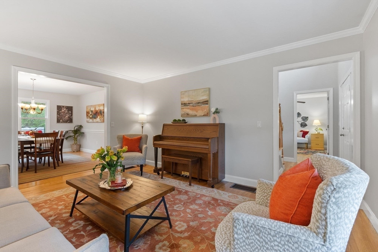
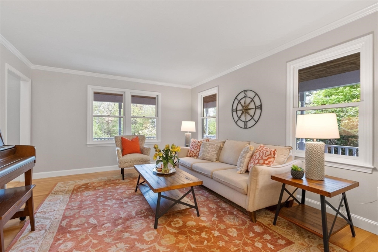
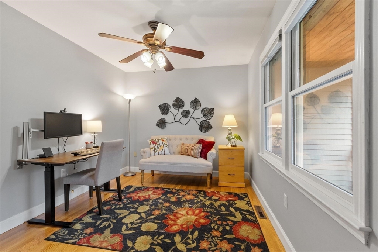
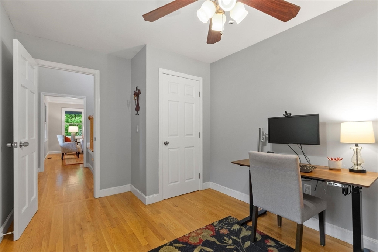
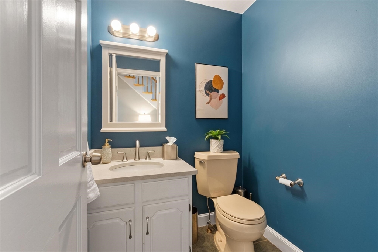
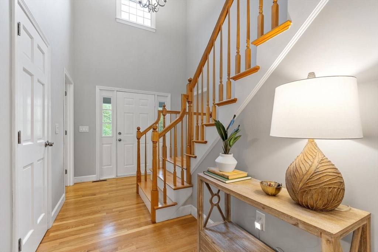
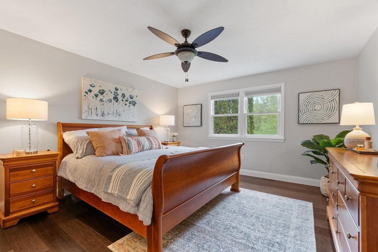
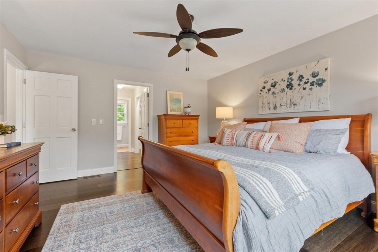
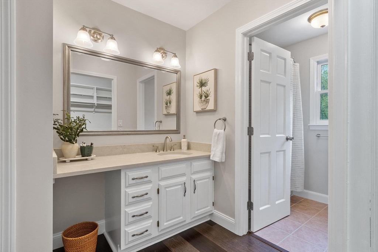
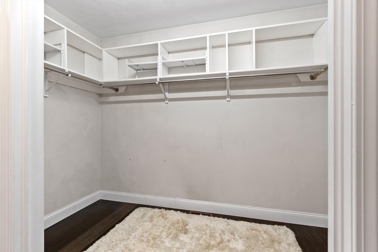
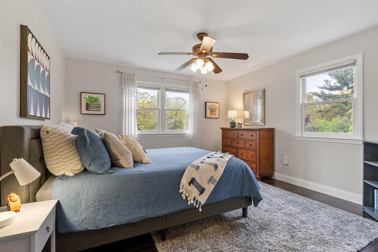
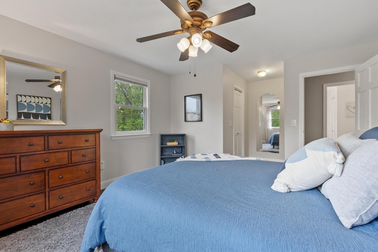
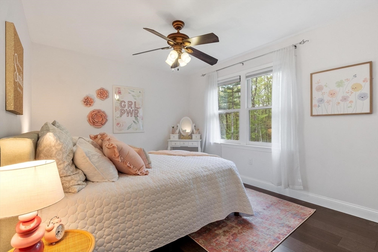
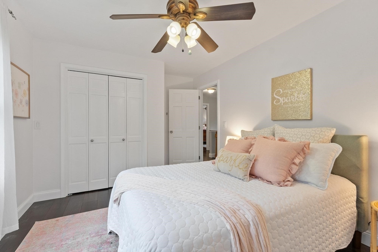
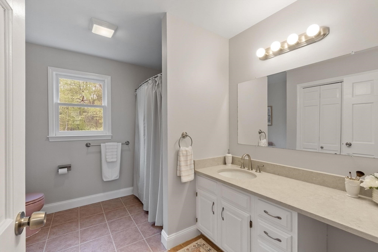
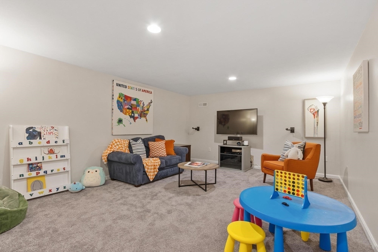
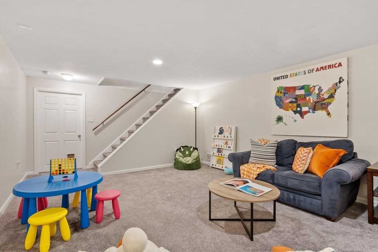
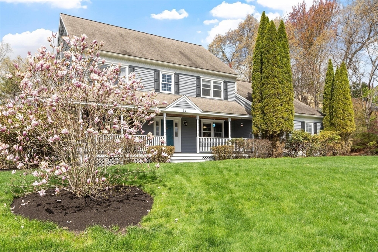
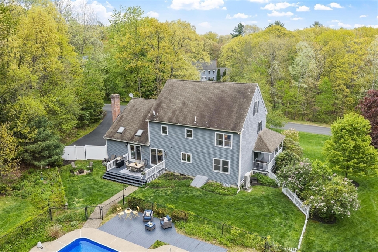
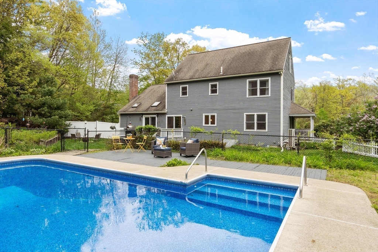
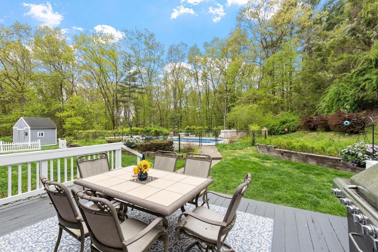
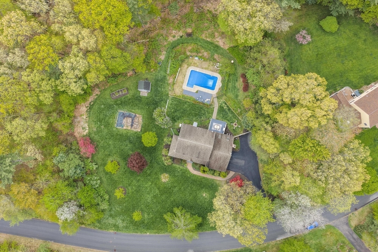
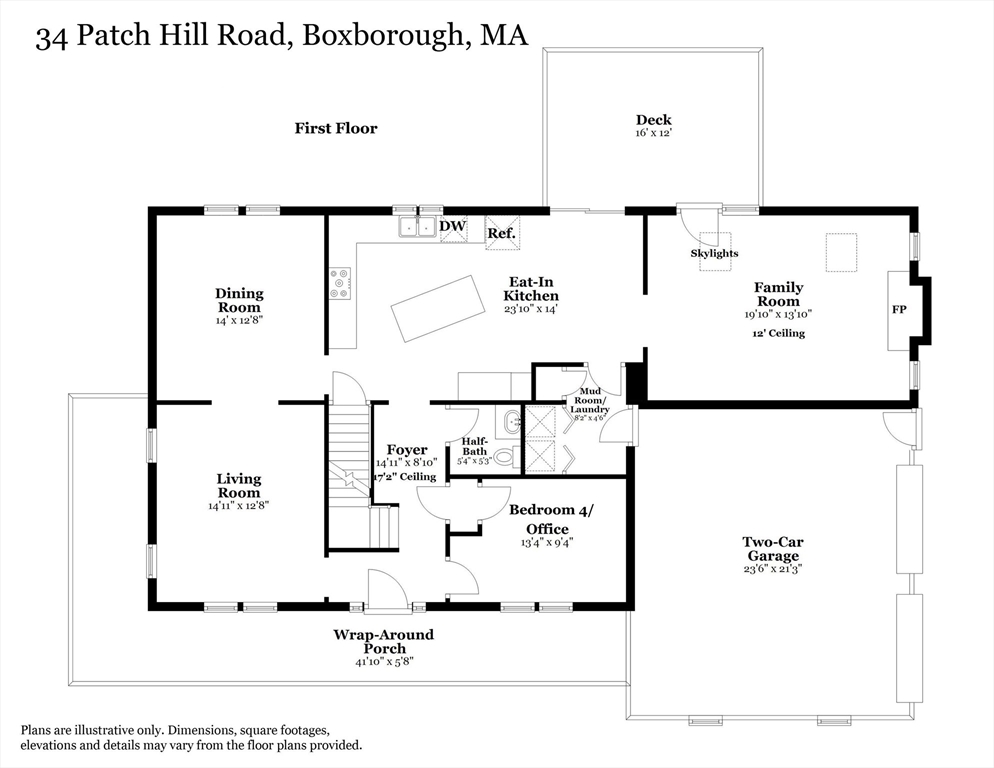
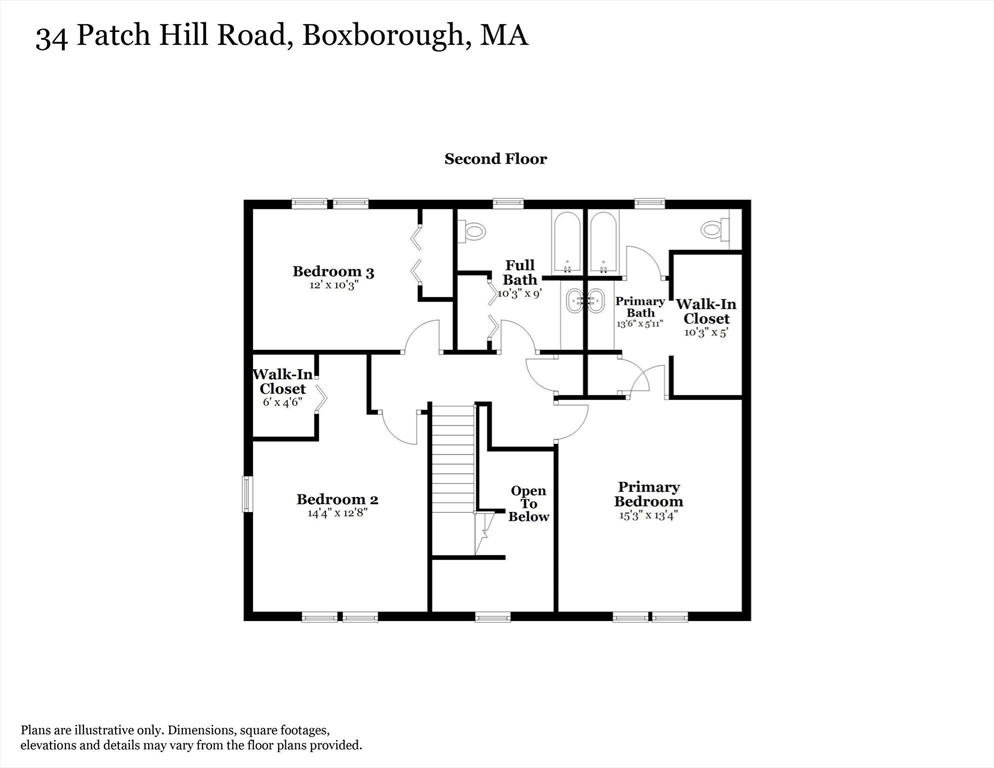
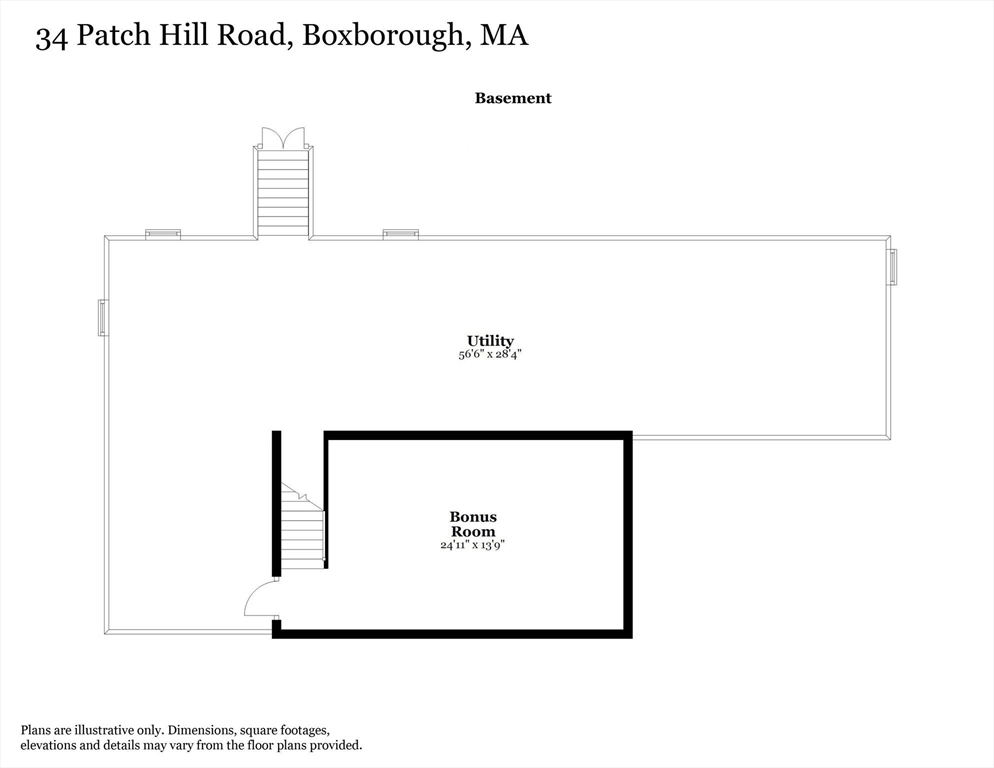
Welcome to 34 Patch Hill Rd, a beautifully updated, move-in ready Colonial on a quiet cul-de-sac surrounded by conservation land and hiking trails. The well-designed floorplan offers a natural flow for entertaining and everyday living, beginning with a granite and stainless kitchen that opens to the dining area and vaulted family room with fireplace and skylights. Formal living and dining rooms, a first-floor office and finished lower level provide exceptional flexibility for work, recreation or guests. Upstairs, the spacious primary suite offers a large walk-in closet and full bath, while two additional bedrooms and another full bath complete the second floor. Outside, the backyard feels like a private retreat with an inground pool, expansive deck, gardens and wooded surroundings perfect for summer gatherings and staycation living. Conveniently located near Routes 2 and 495, the MBTA Commuter Rail to Boston and Cambridge, and within the Acton Boxborough School District!

4
beds

3
baths

2,719 Sq.Ft. LIVING AREA

1.82 Acres lot

Kathryn Lee

Kathryn Lee

Features & Amenities

Interior

  • total bedrooms4
  • Total bathrooms3
  • full bathrooms2
  • half bathroom1
  • Laundry room Dryer Hookup - Electric, Washer Hookup, Laundry Closet, Electric Dryer Hookup, First Floor
  • Flooring Carpet, Hardwood, Engineered Hardwood, Flooring - Stone/Ceramic Tile, Flooring - Hardwood, Flooring - Wall to Wall Carpet
  • Fireplace Family Room
  • APPLIANCES Electric Water Heater, Water Heater, Range, Dishwasher, Microwave, Refrigerator, Washer, Dryer, Plumbed For Ice Maker
  • other interior Features Closet, Lighting - Overhead, Ceiling Fan(s), Recessed Lighting, Mud Room, Home Office, Bonus Room, High Speed Internet

Area & Lot

  • Status Sold
  • Date Sold July 2, 2026
  • Living Area2,719 Sq.Ft.
  • Total Area2,719 Sq.Ft.
  • Lot Area1.82 Acres
  • MLS® ID73519667
  • TypeResidential
  • YEAR BUILT1993
  • Architecture StylesColonial
  • Elementary SchoolBlanchard Memorial
  • Middle SchoolRj Grey Junior High
  • High SchoolActon Boxborough

Exterior

  • Garage Space2.0
  • water SourcePrivate
  • utilitiesfor Electric Range, for Electric Oven, for Electric Dryer, Washer Hookup, Icemaker Connection
  • PoolIn Ground
  • roofShingle
  • lot featuresCul-De-Sac
  • parkingAttached, Garage Door Opener, Storage, Garage Faces Side, Paved Drive, Off Street, Paved
  • HEAT TYPEForced Air, Heat Pump
  • AIR CONDITIONINGCentral Air, Heat Pump
  • sewerPrivate Sewer
  • SubstructureConcrete Perimeter
  • Disability FeaturesNo
  • other exterior FeaturesPorch, Deck, Pool - Inground, Rain Gutters, Screens, Garden

Financial

  • Sales Price$1,055,000
  • Real Estate Tax $14,365/yr
  • Zoning AR

Work With Kathryn

Known for her attentive listening, thoughtful advice, and friendly approach, she pairs integrity with expert research and negotiation skills to deliver outstanding results. Clients trust her to guide them with care, professionalism, and a relentless focus on their success.

Follow Me on Instagram