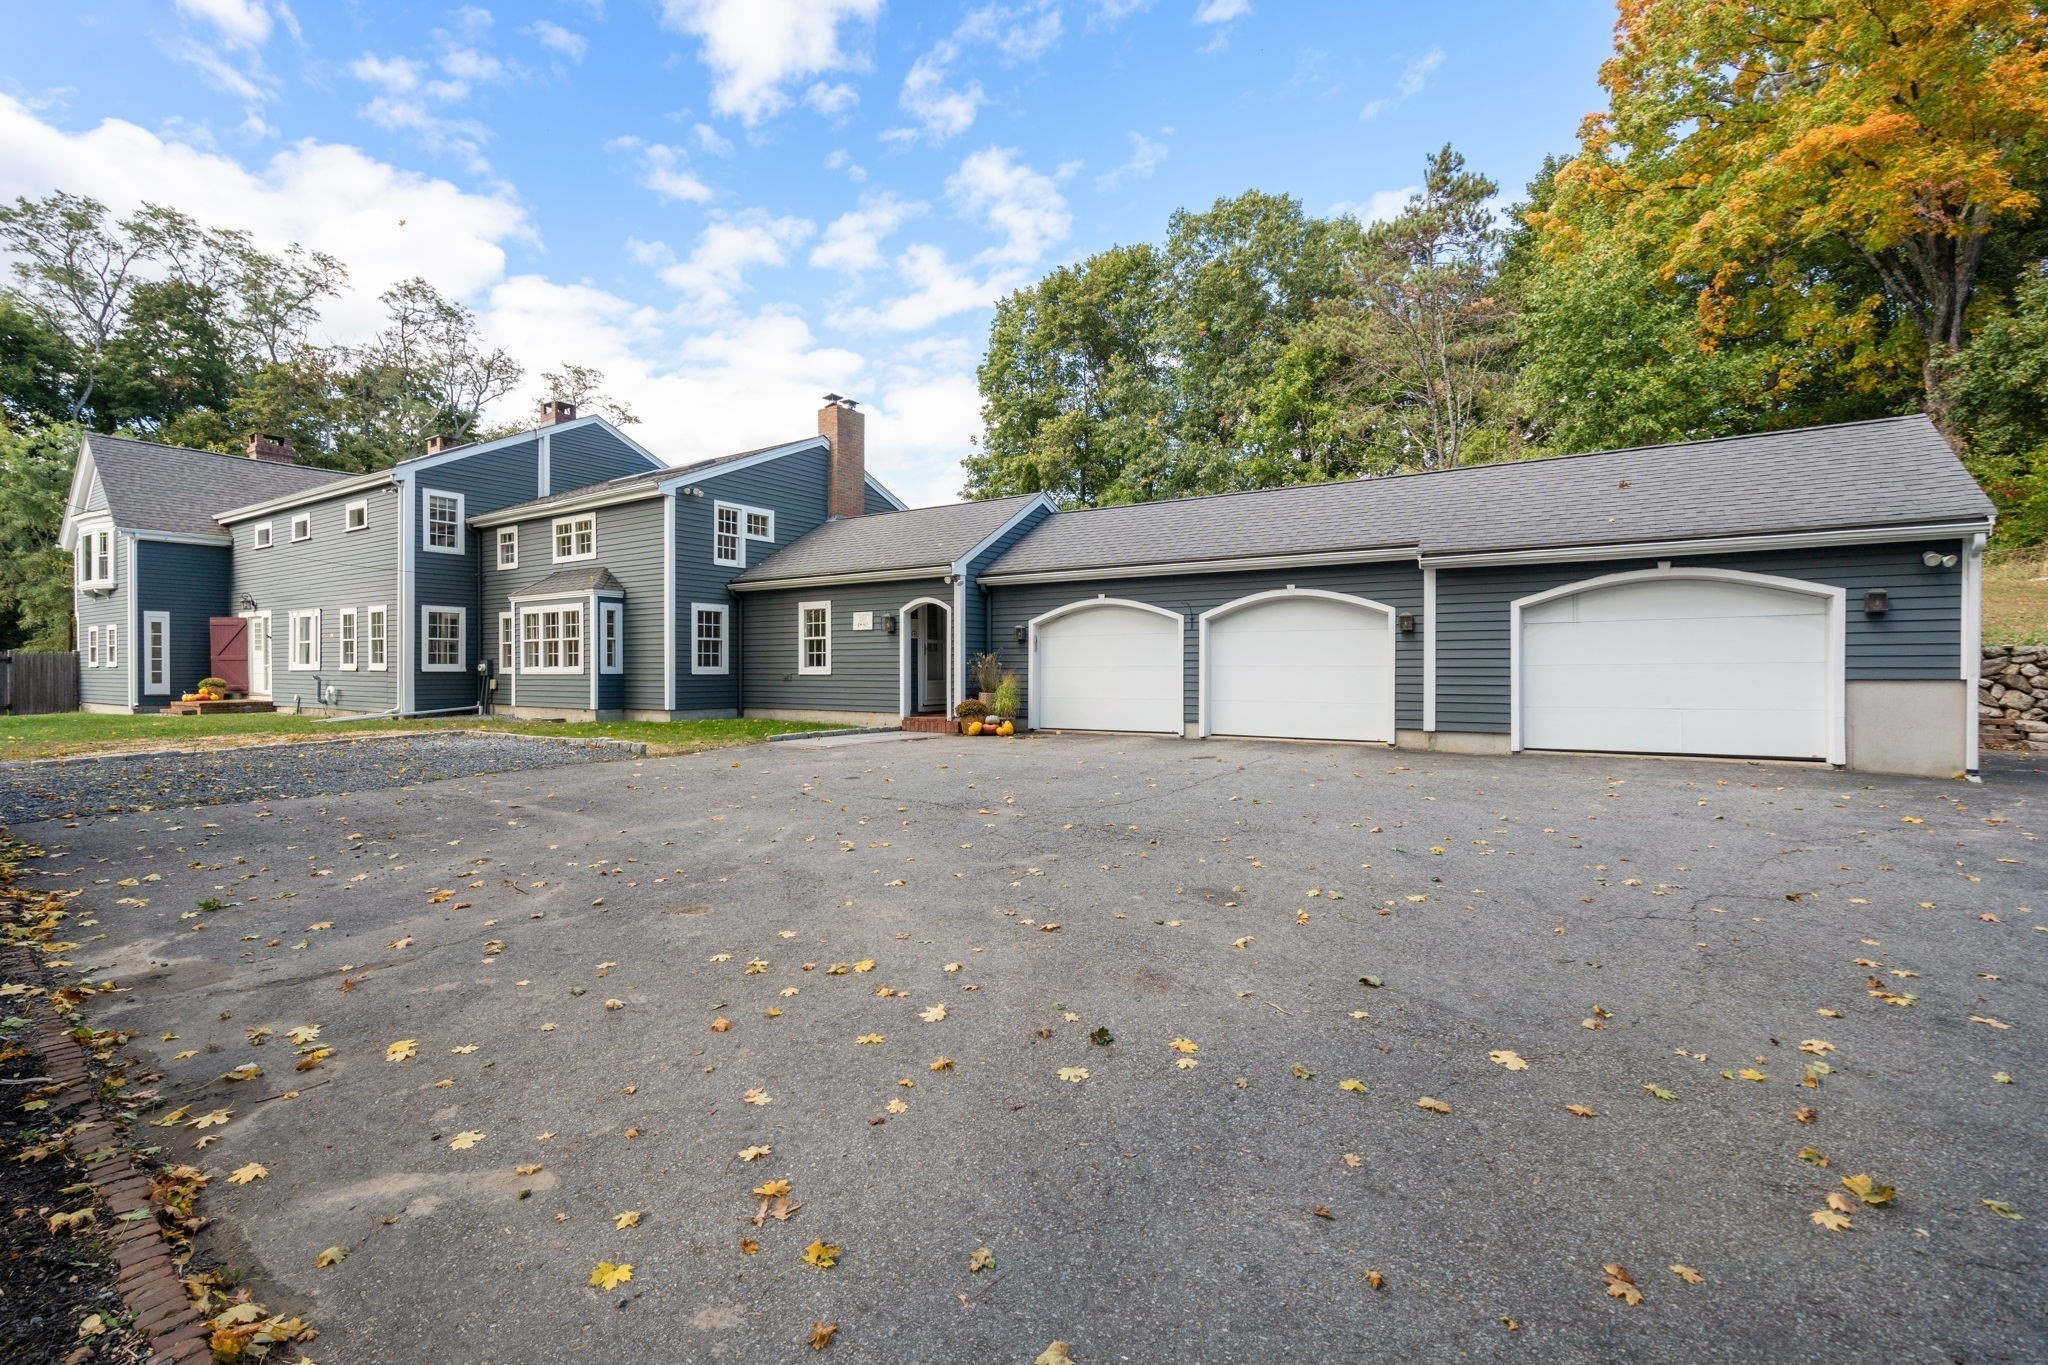
Blue-gray house with three white garage doors and a broad leaf-strewn driveway.
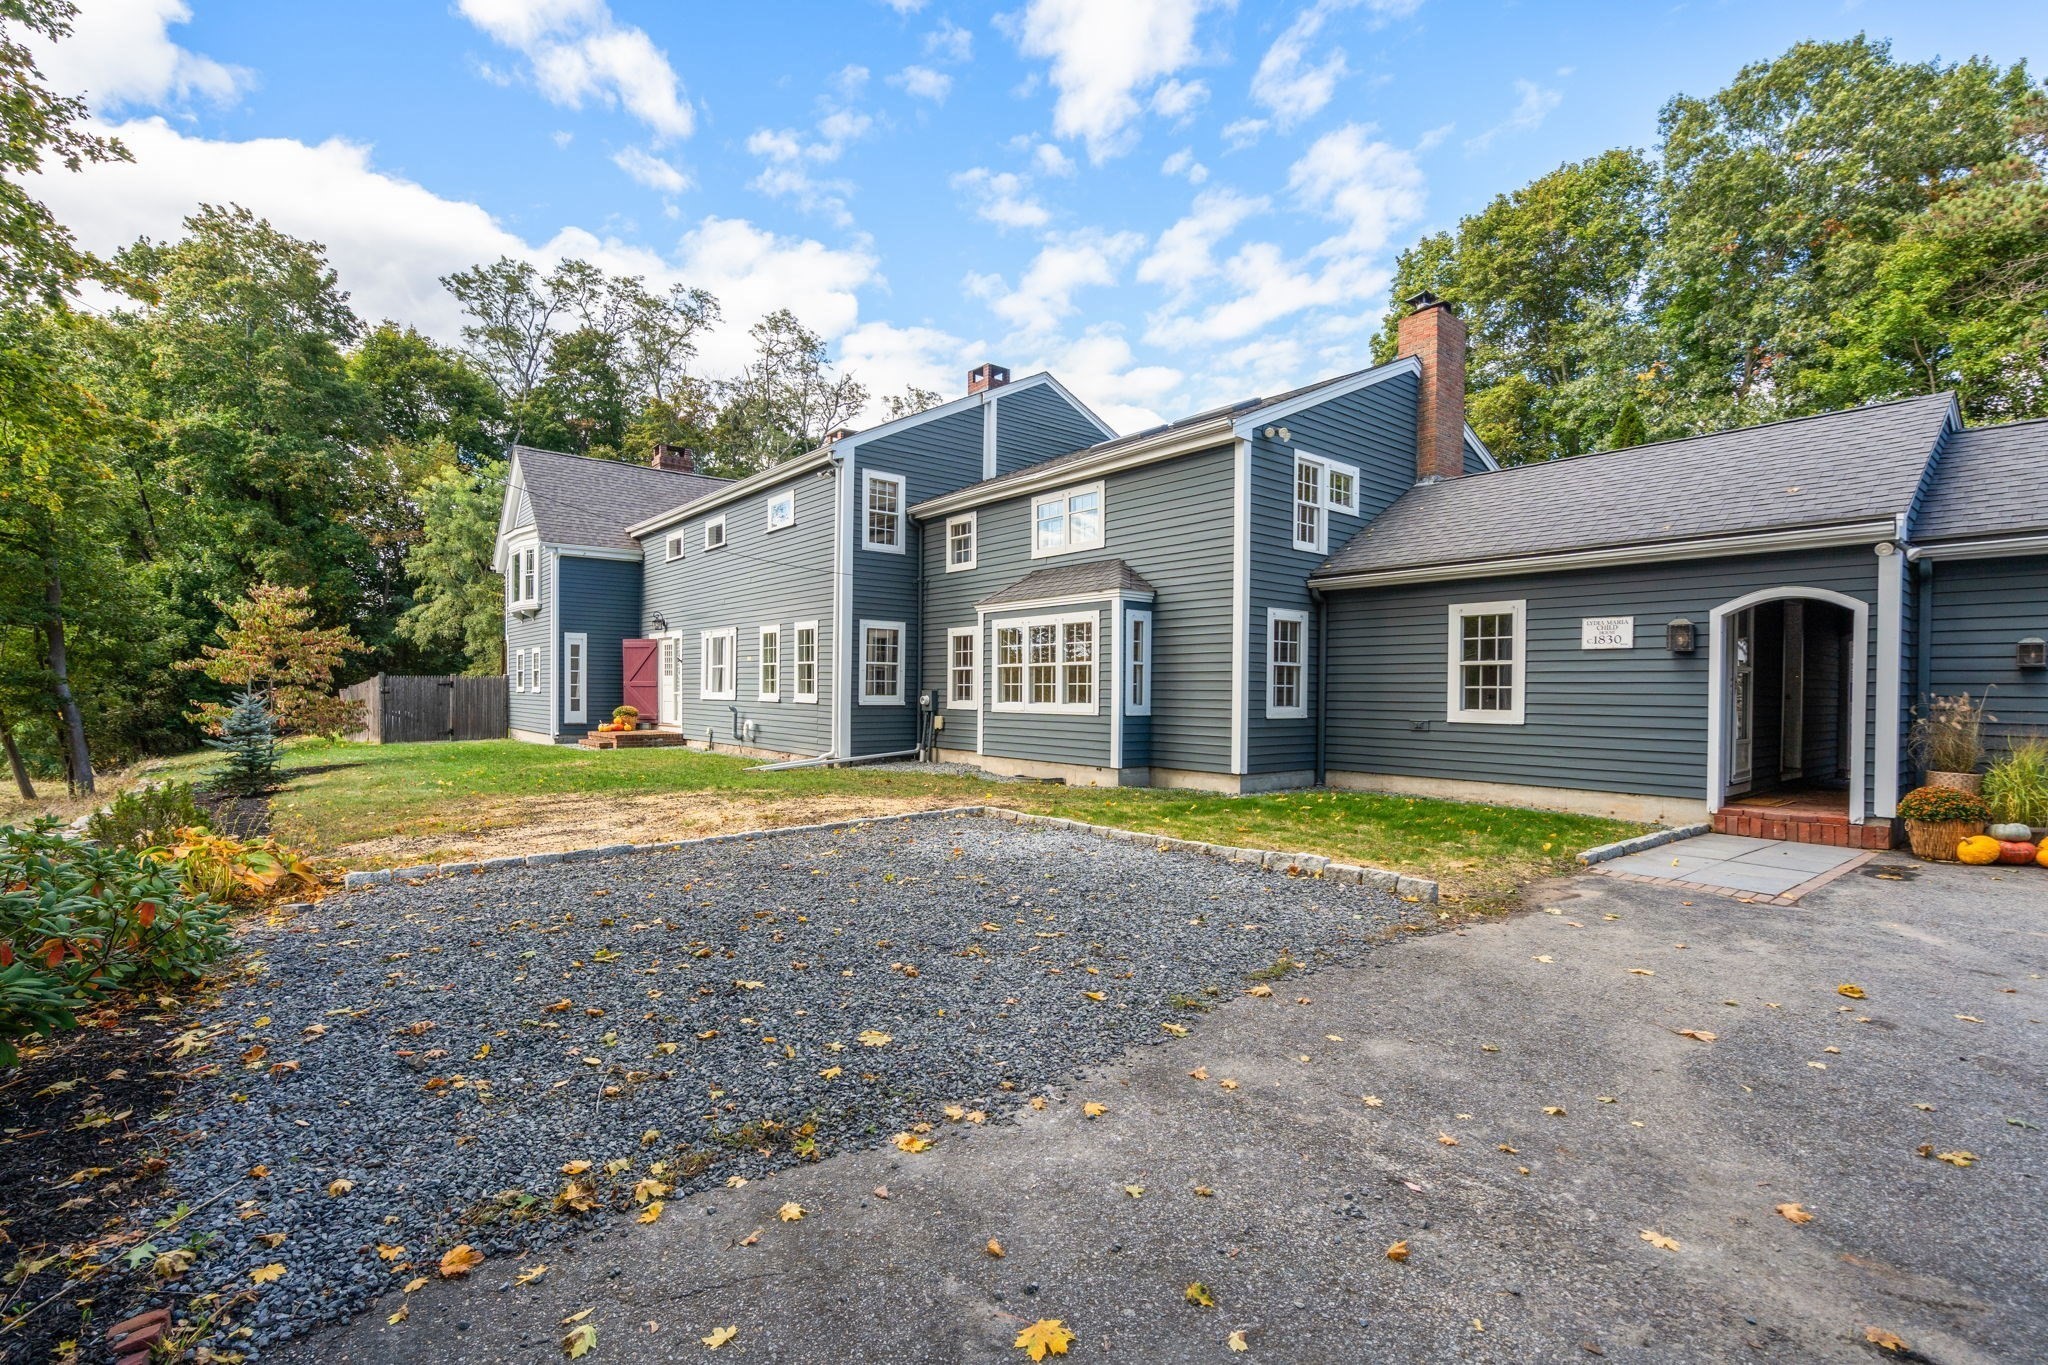
Blue-gray clapboard house with white trim, a gravel driveway, and a covered entrance.
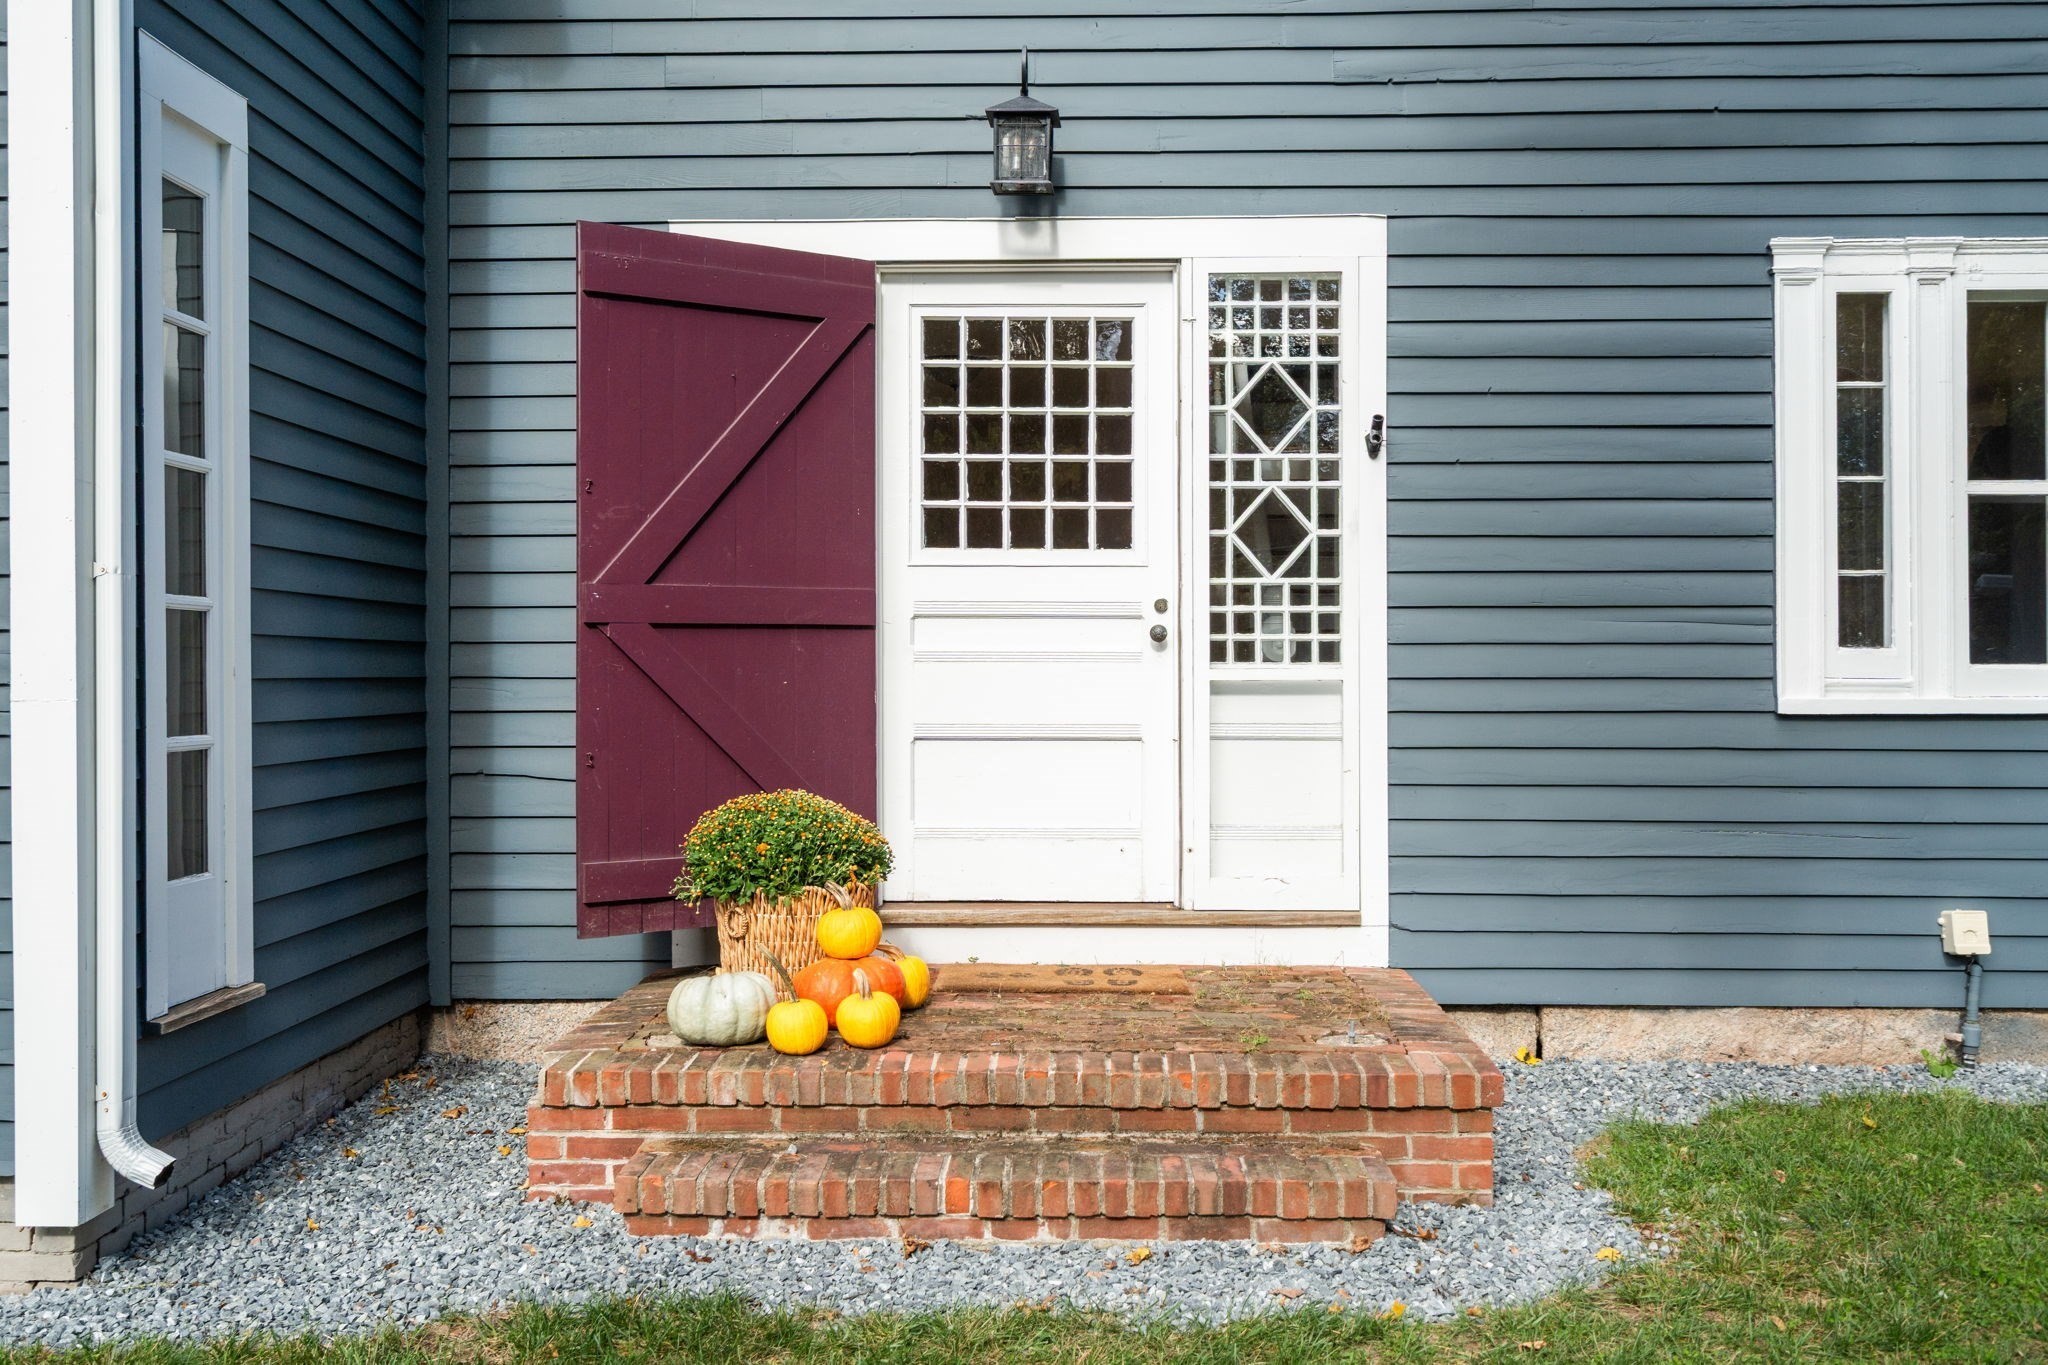
House entrance with a white divided-light door, burgundy shutter, brick steps, and autumn pumpkins.
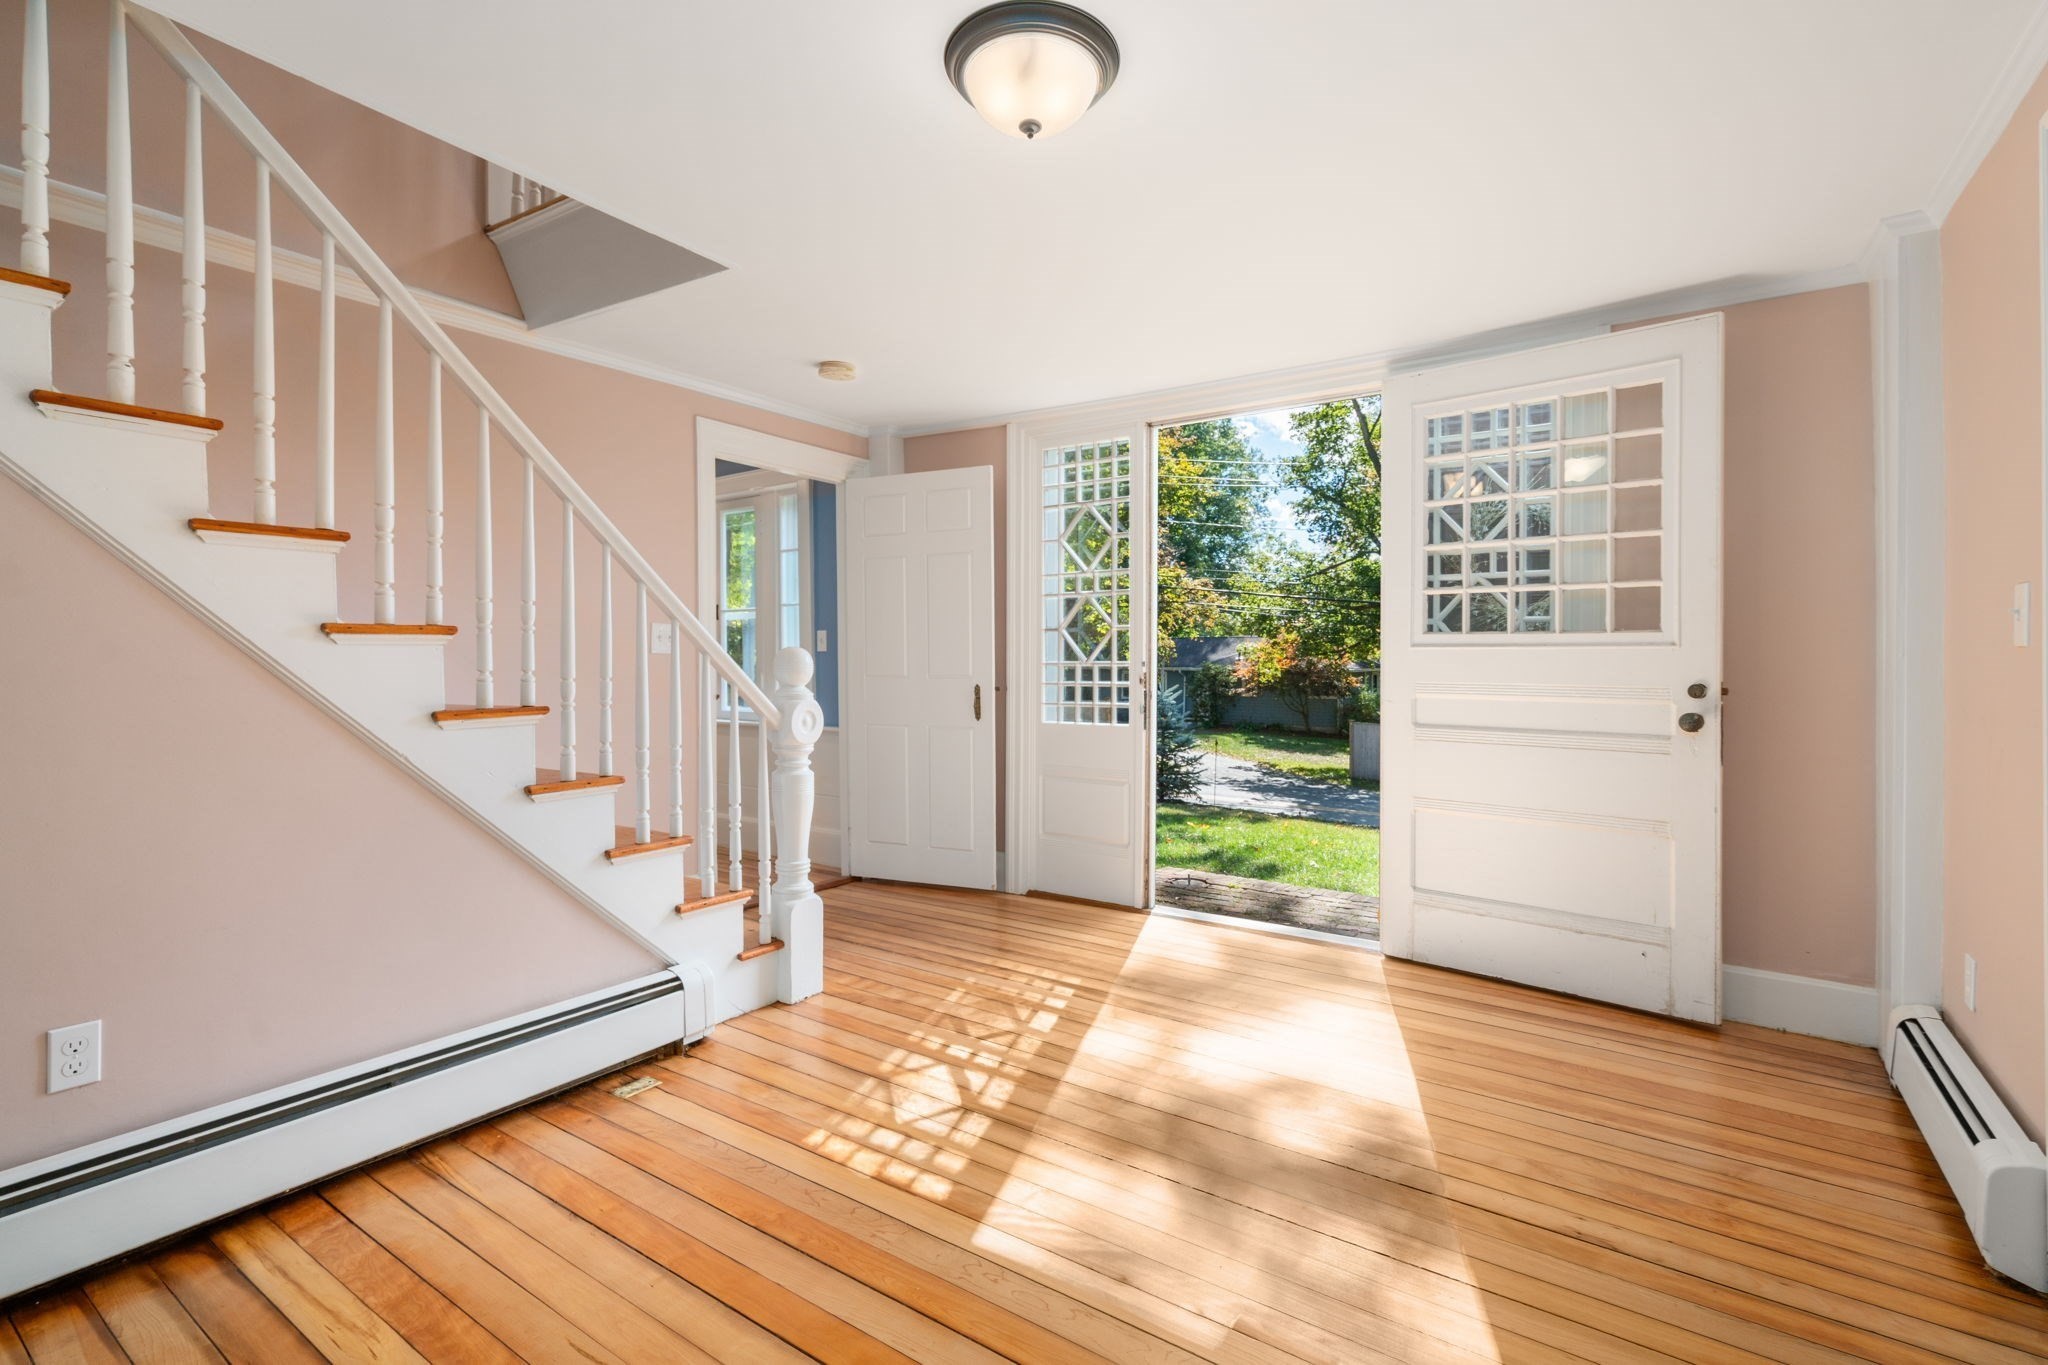
Entryway with a white staircase, hardwood floors, and an open door to the yard.
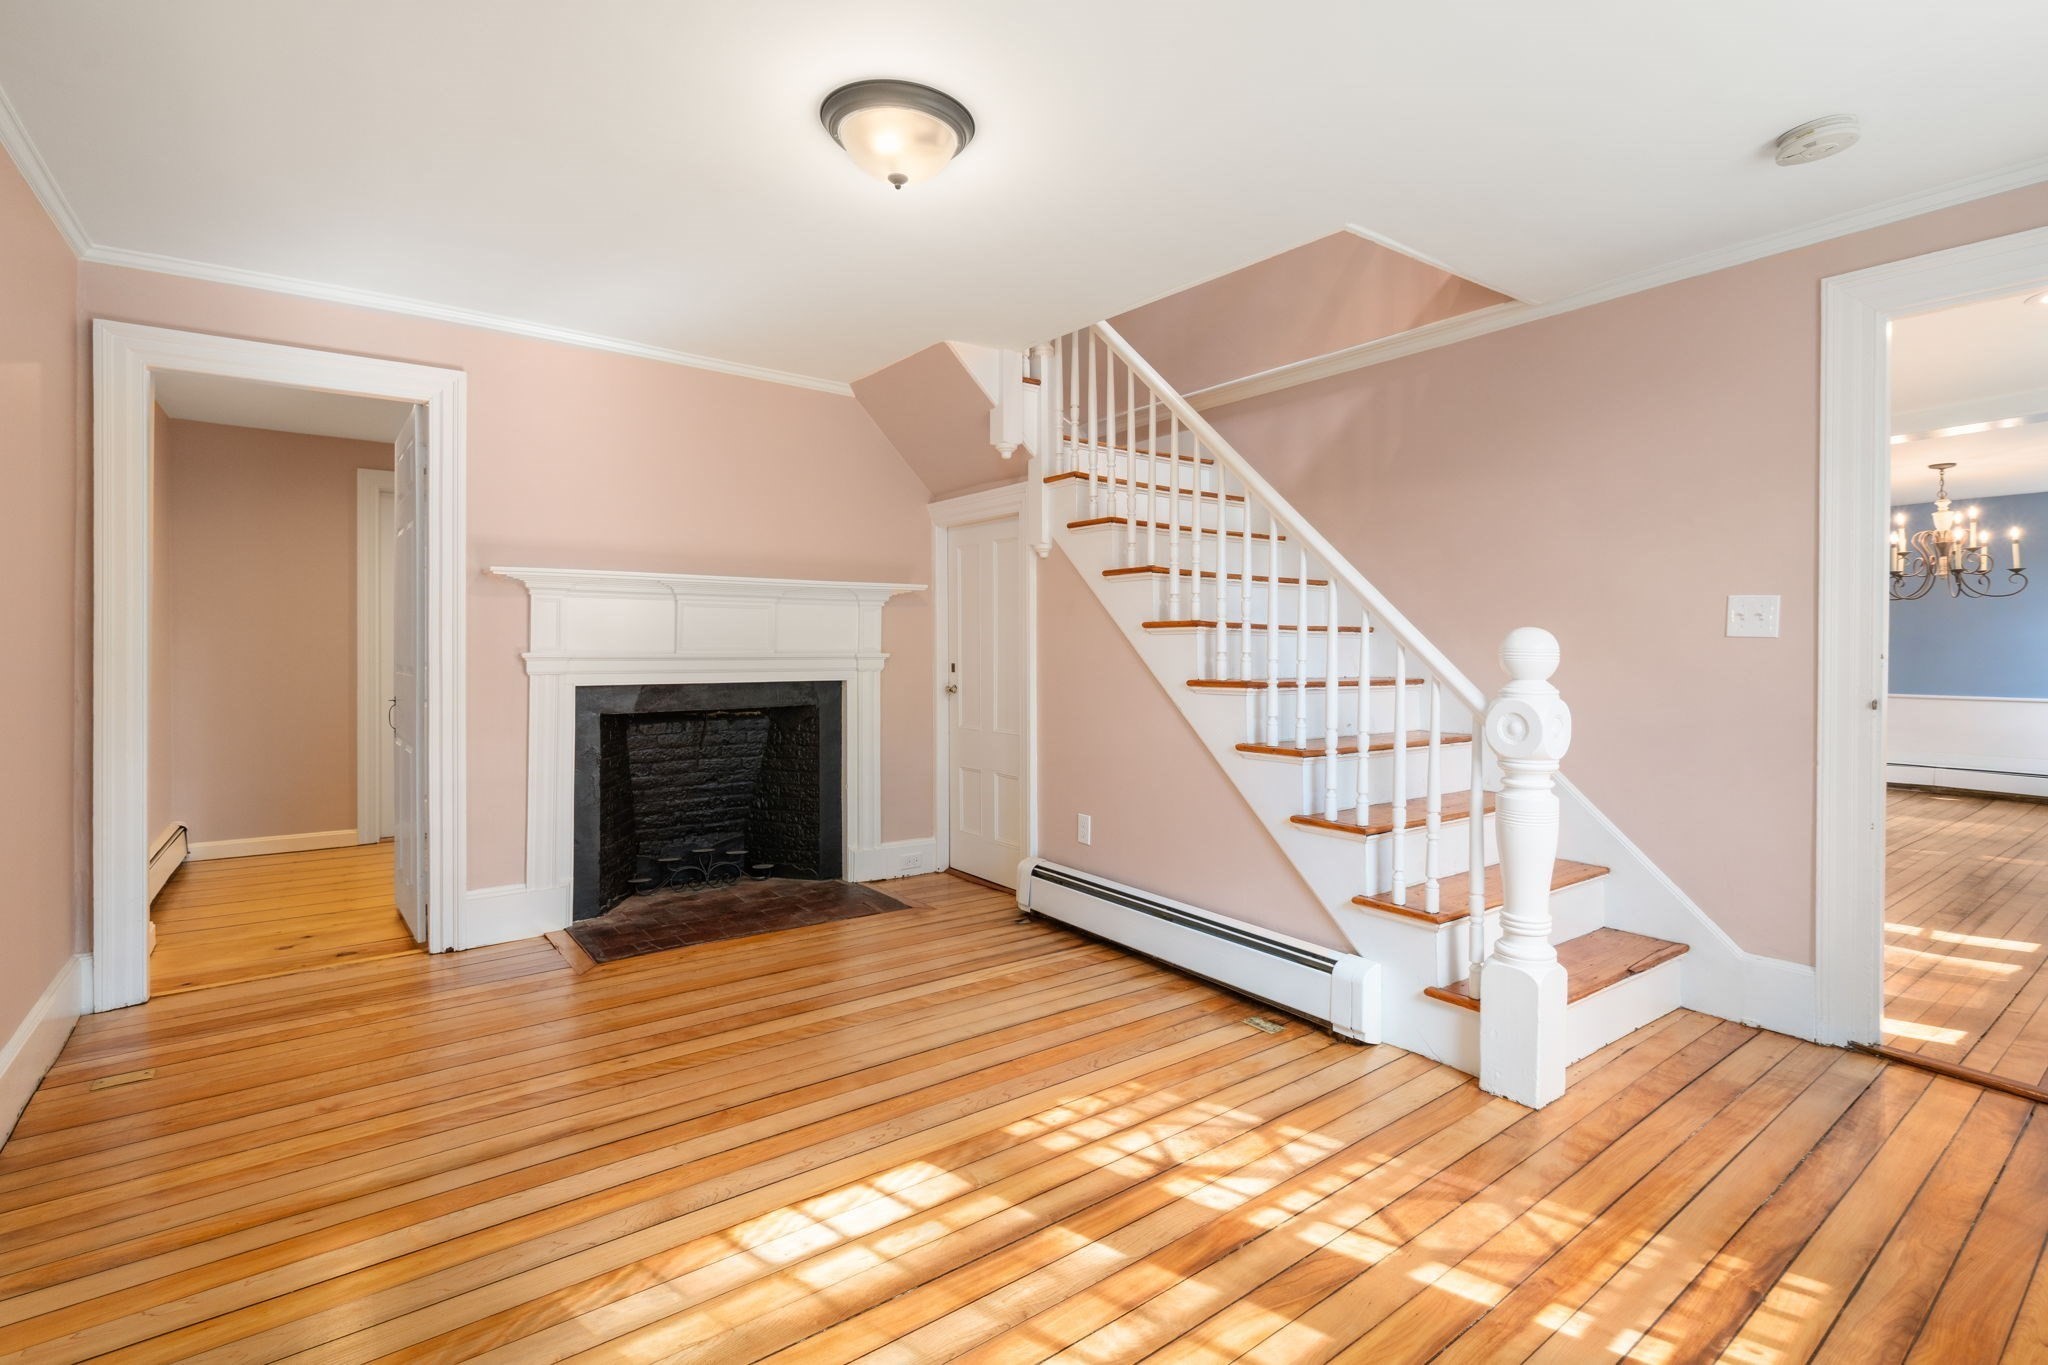
Entry hall with hardwood floors, a white staircase, and a fireplace.
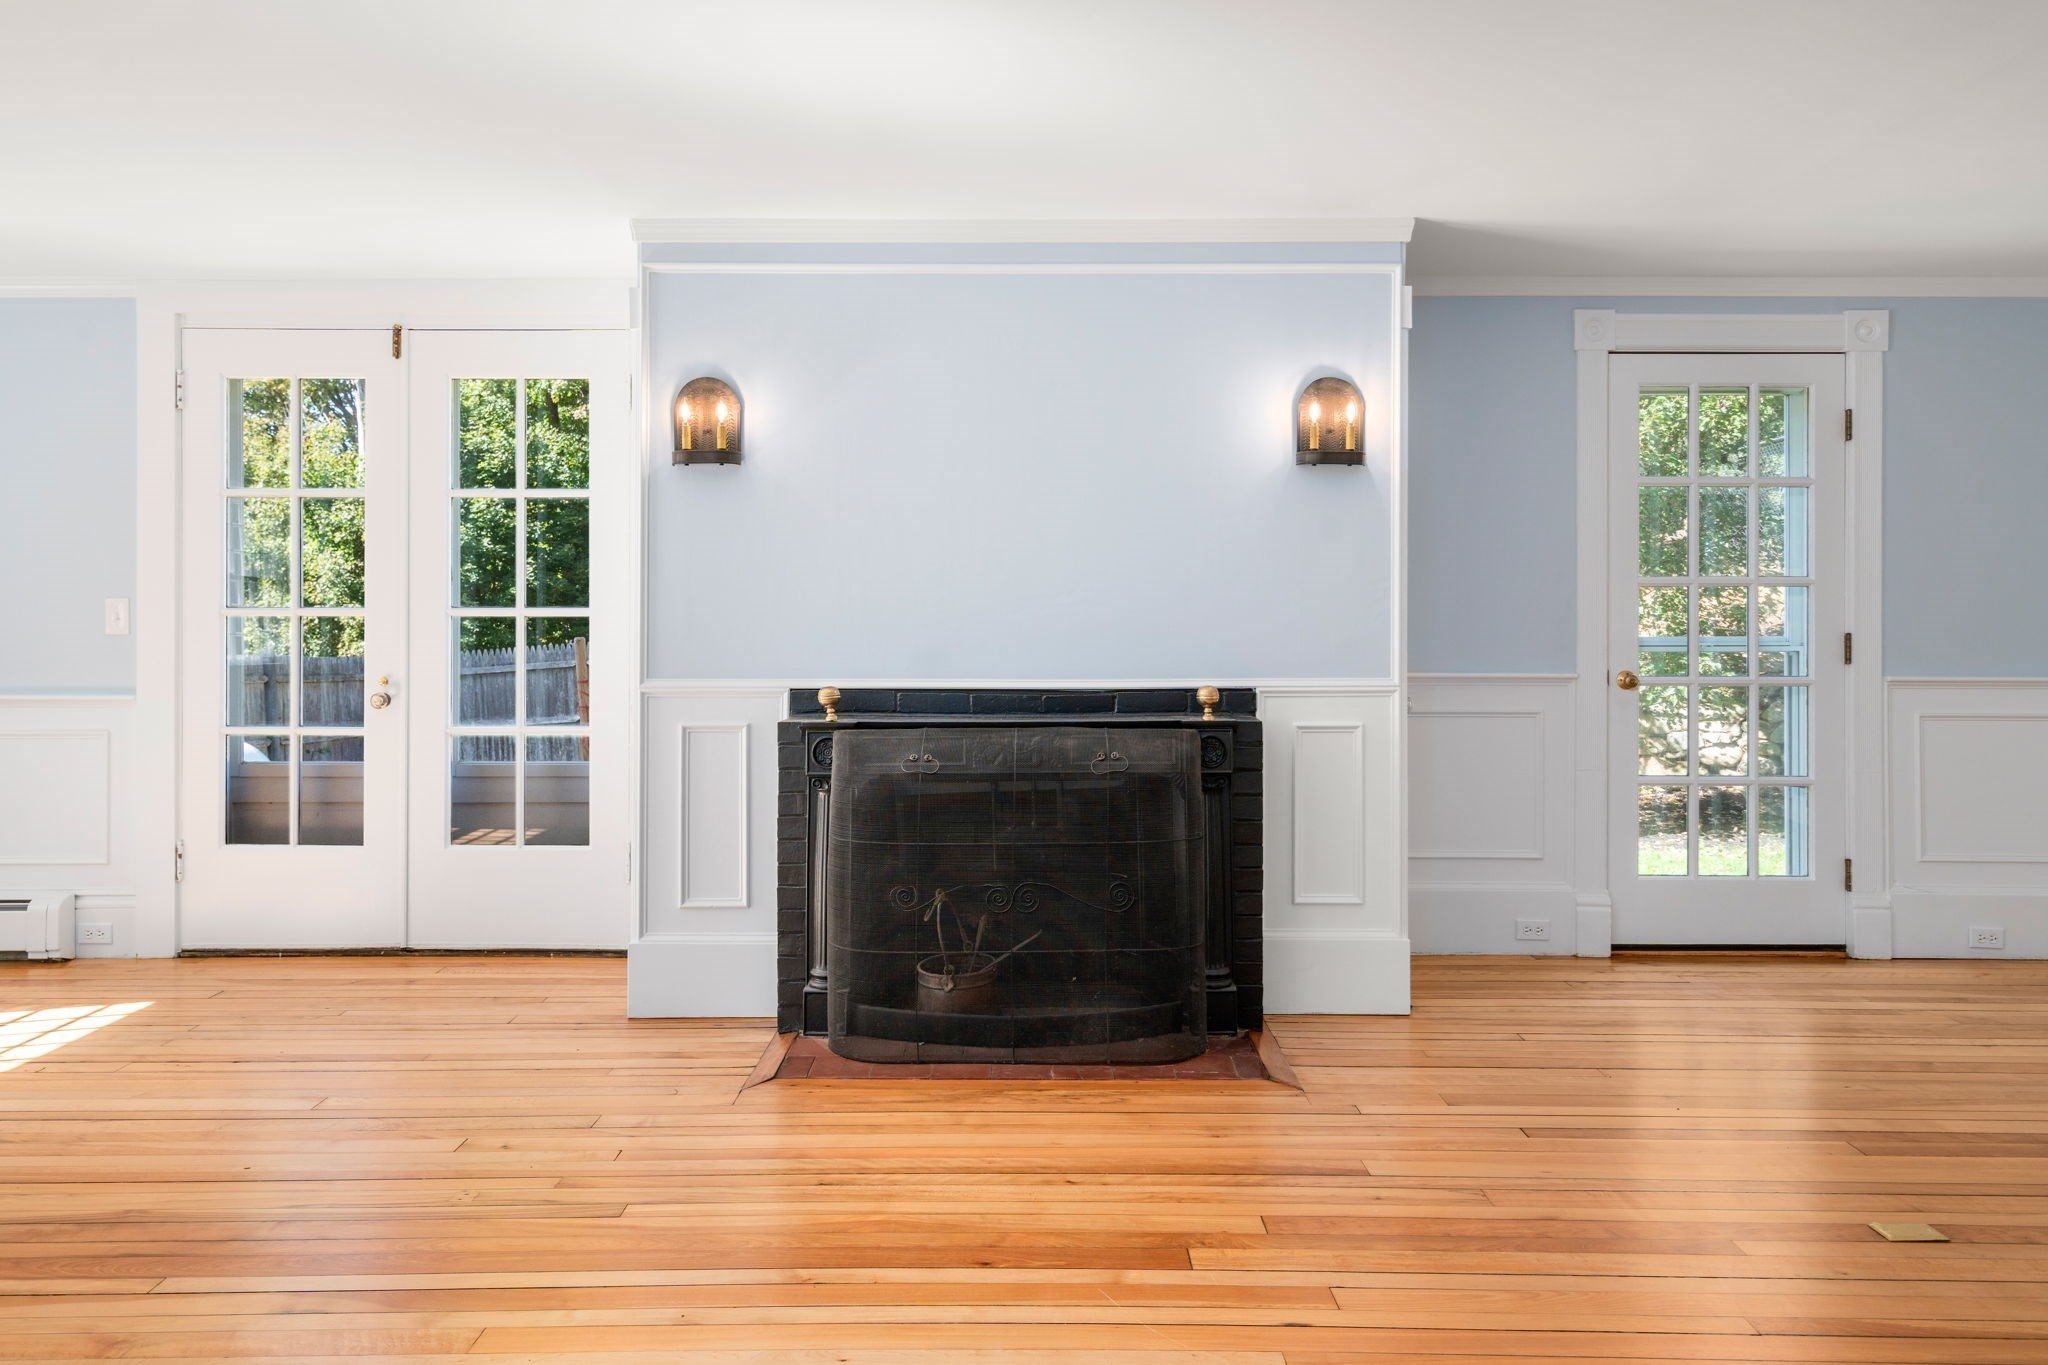
Unfurnished living room with a black fireplace between French doors and warm hardwood floors.
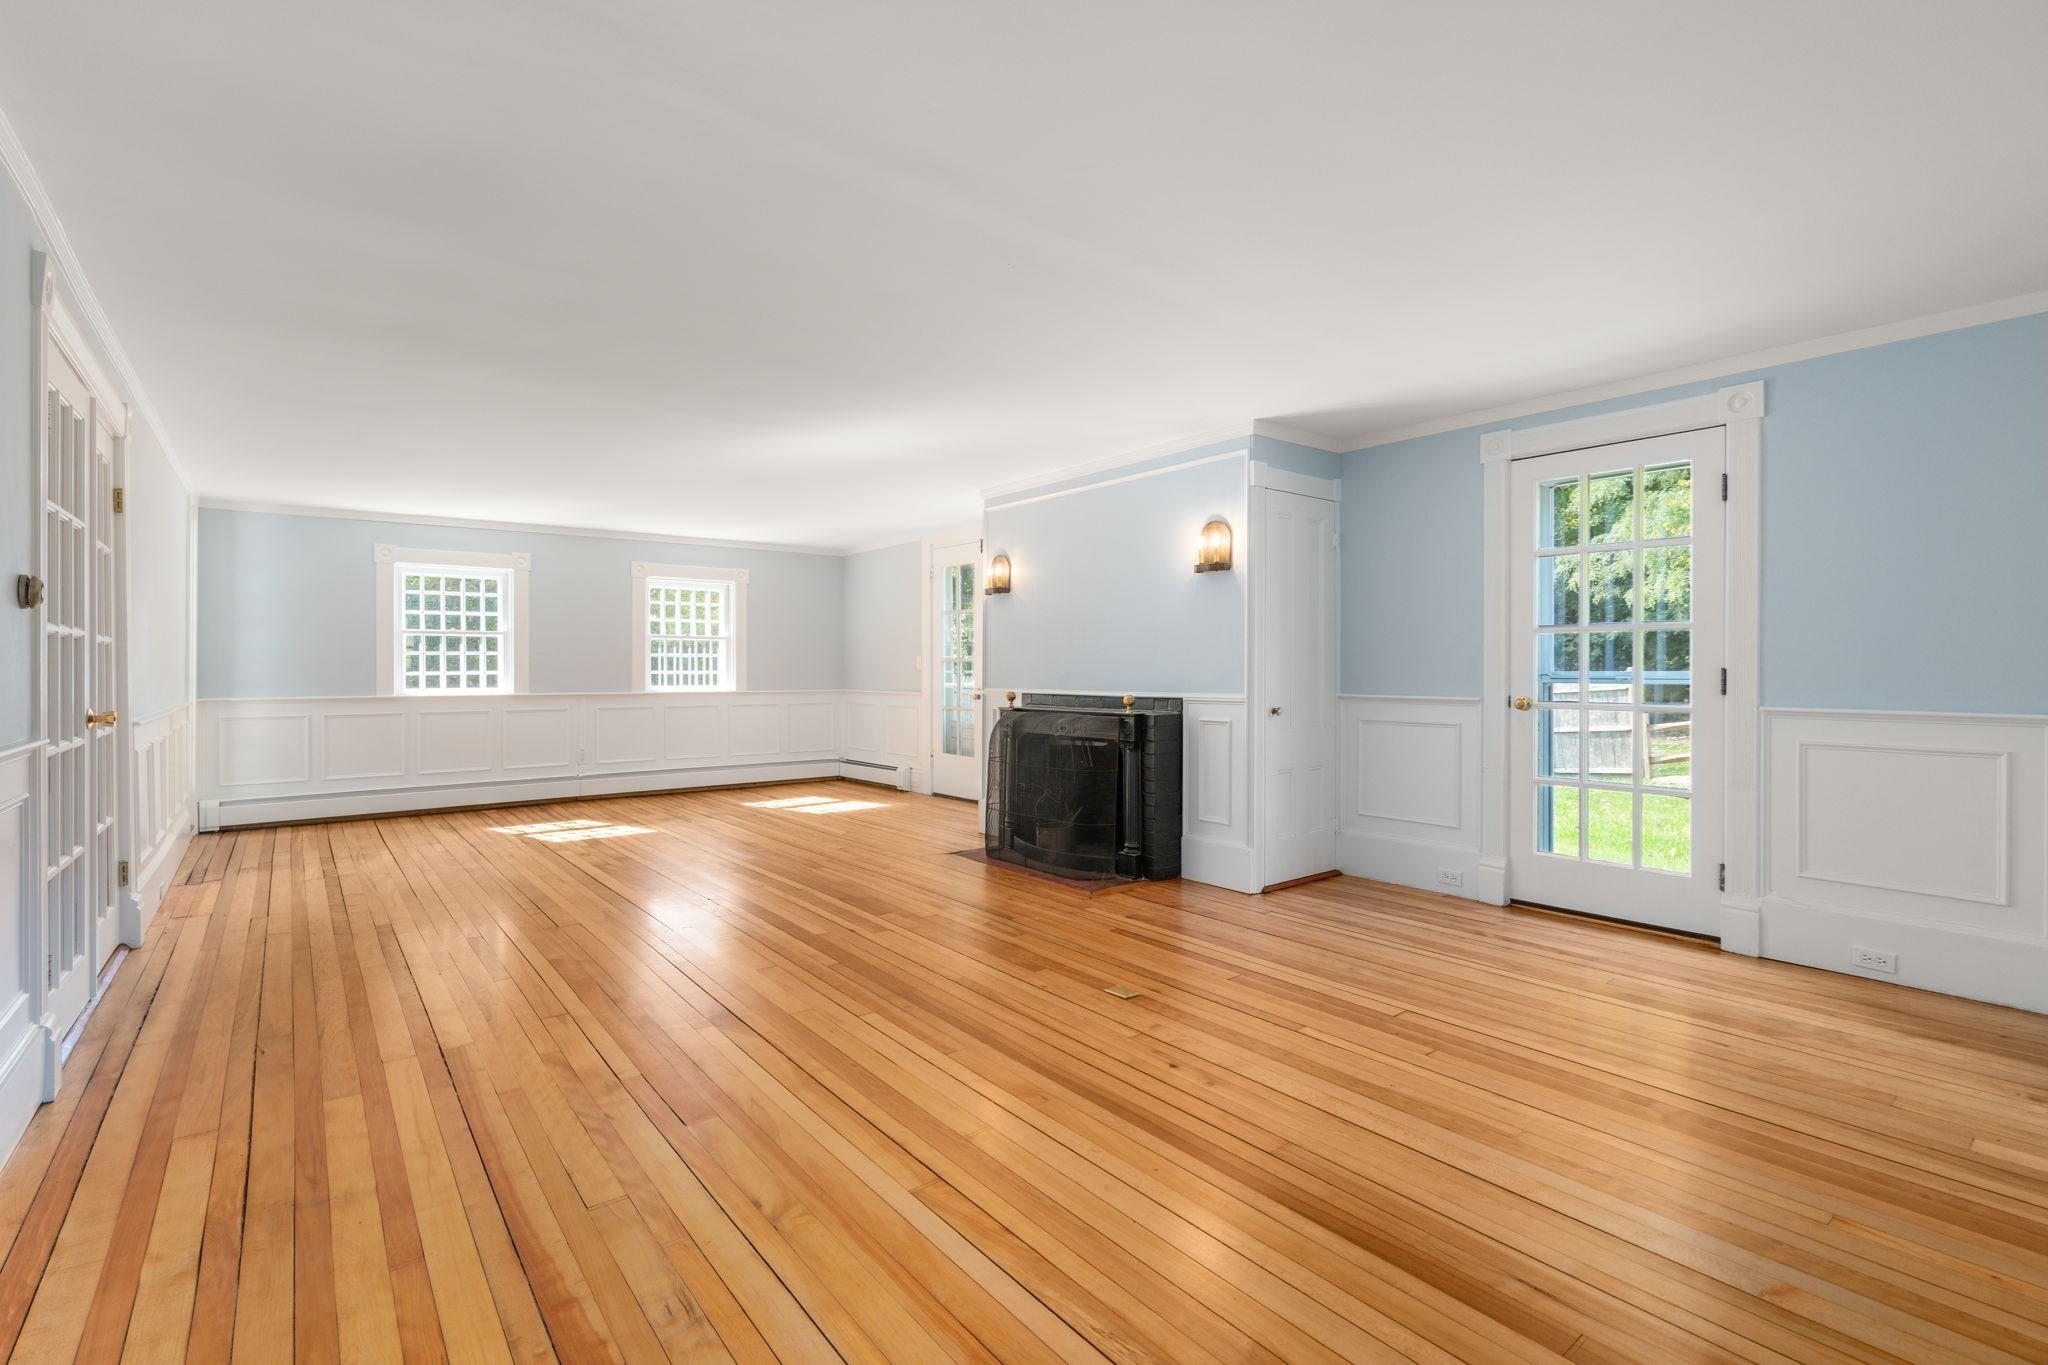
Vacant living room with hardwood floors, white wainscoting, and a black fireplace.
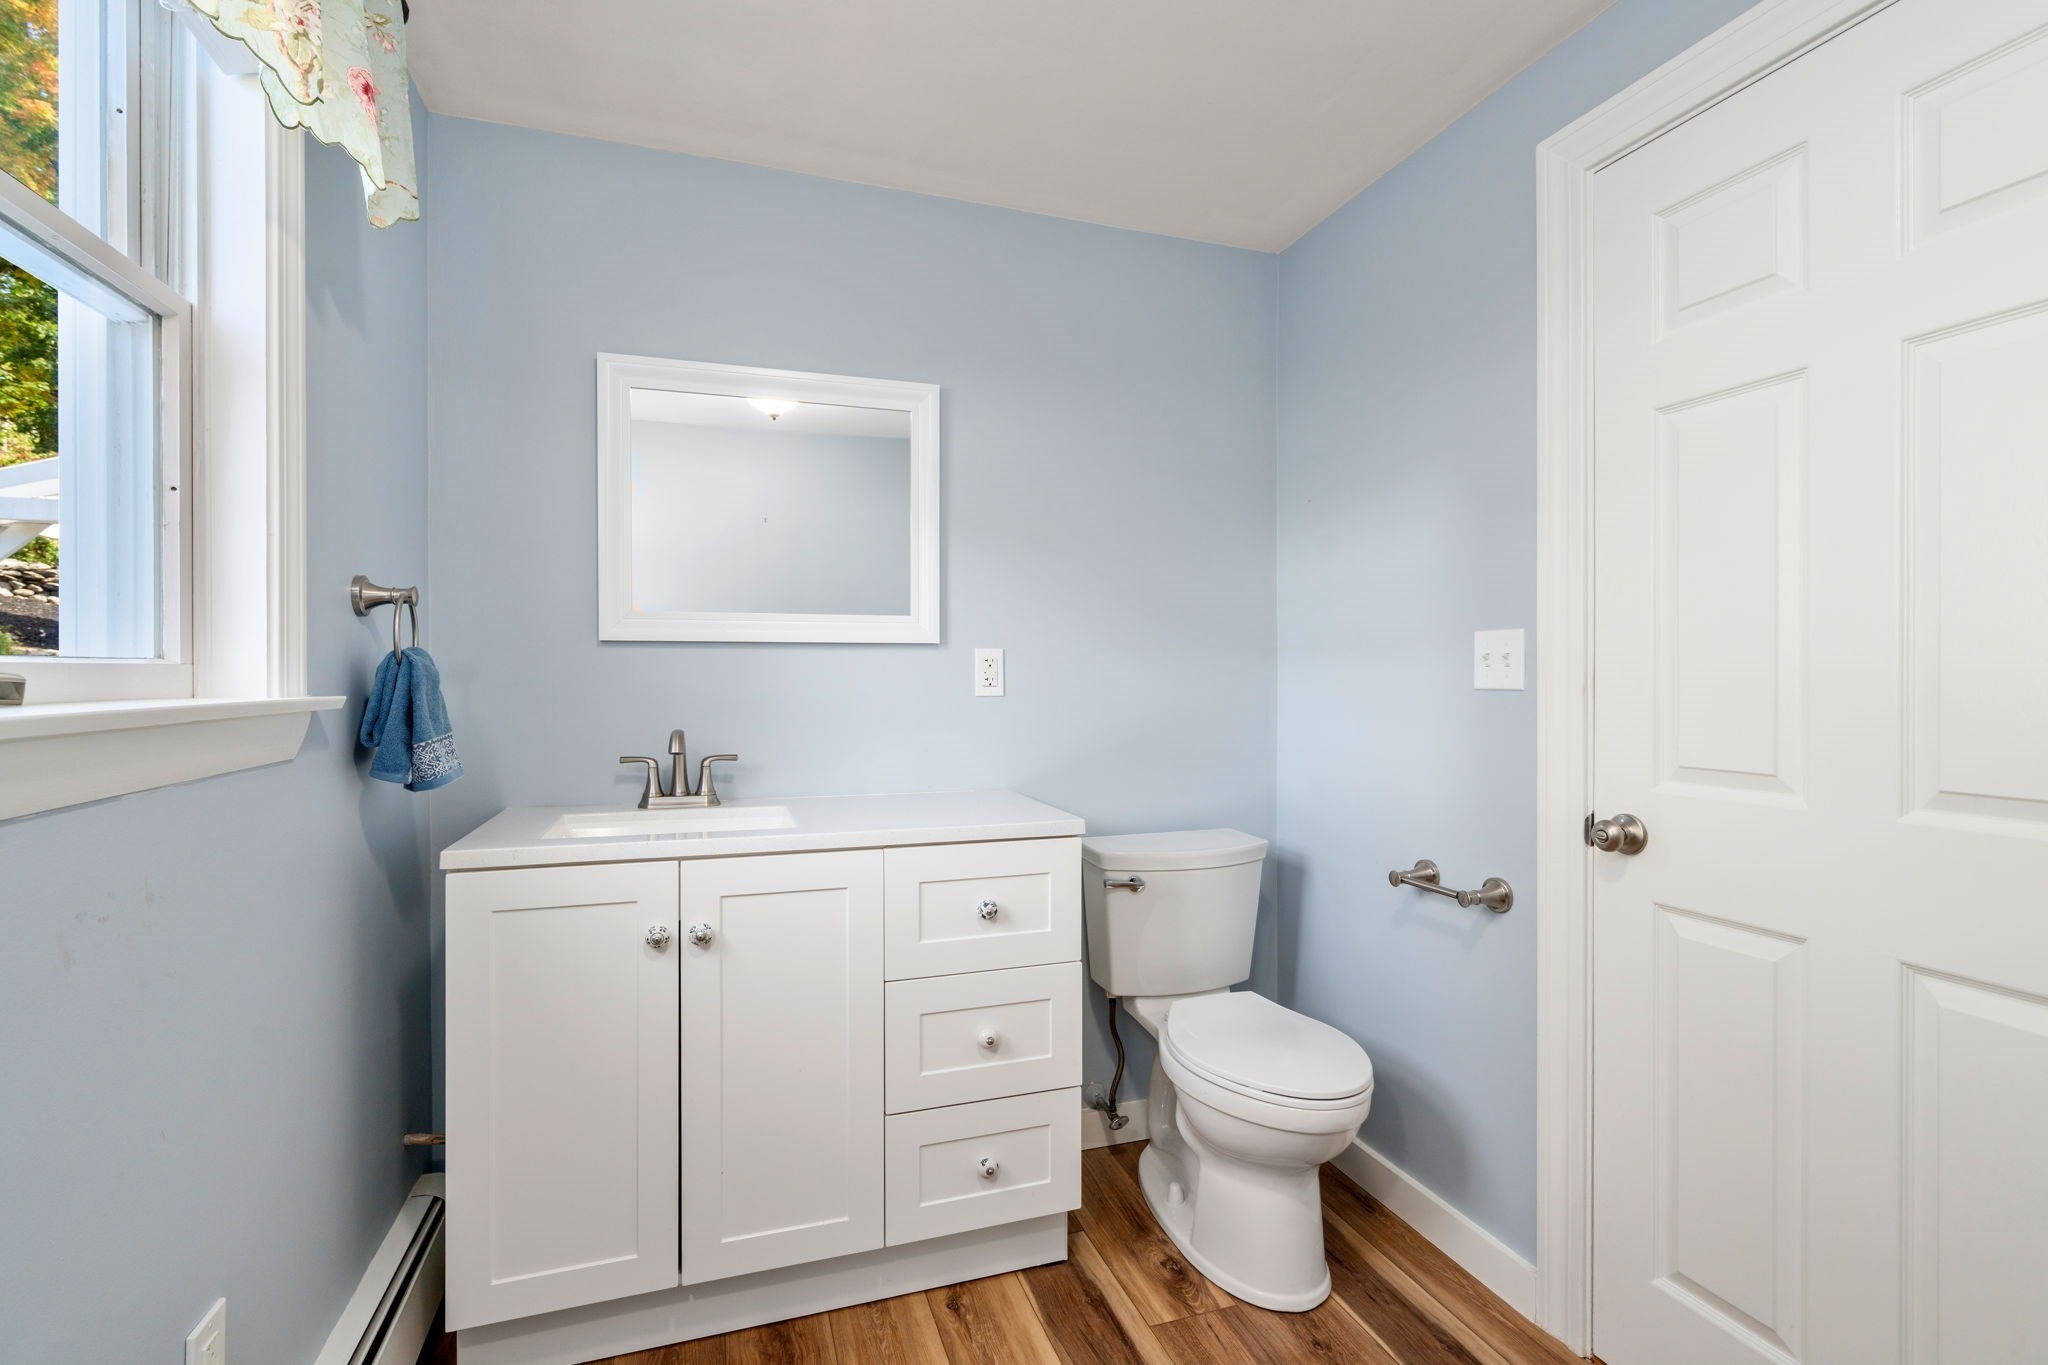
Bathroom with a white vanity and toilet, pale blue walls, and wood-look flooring.
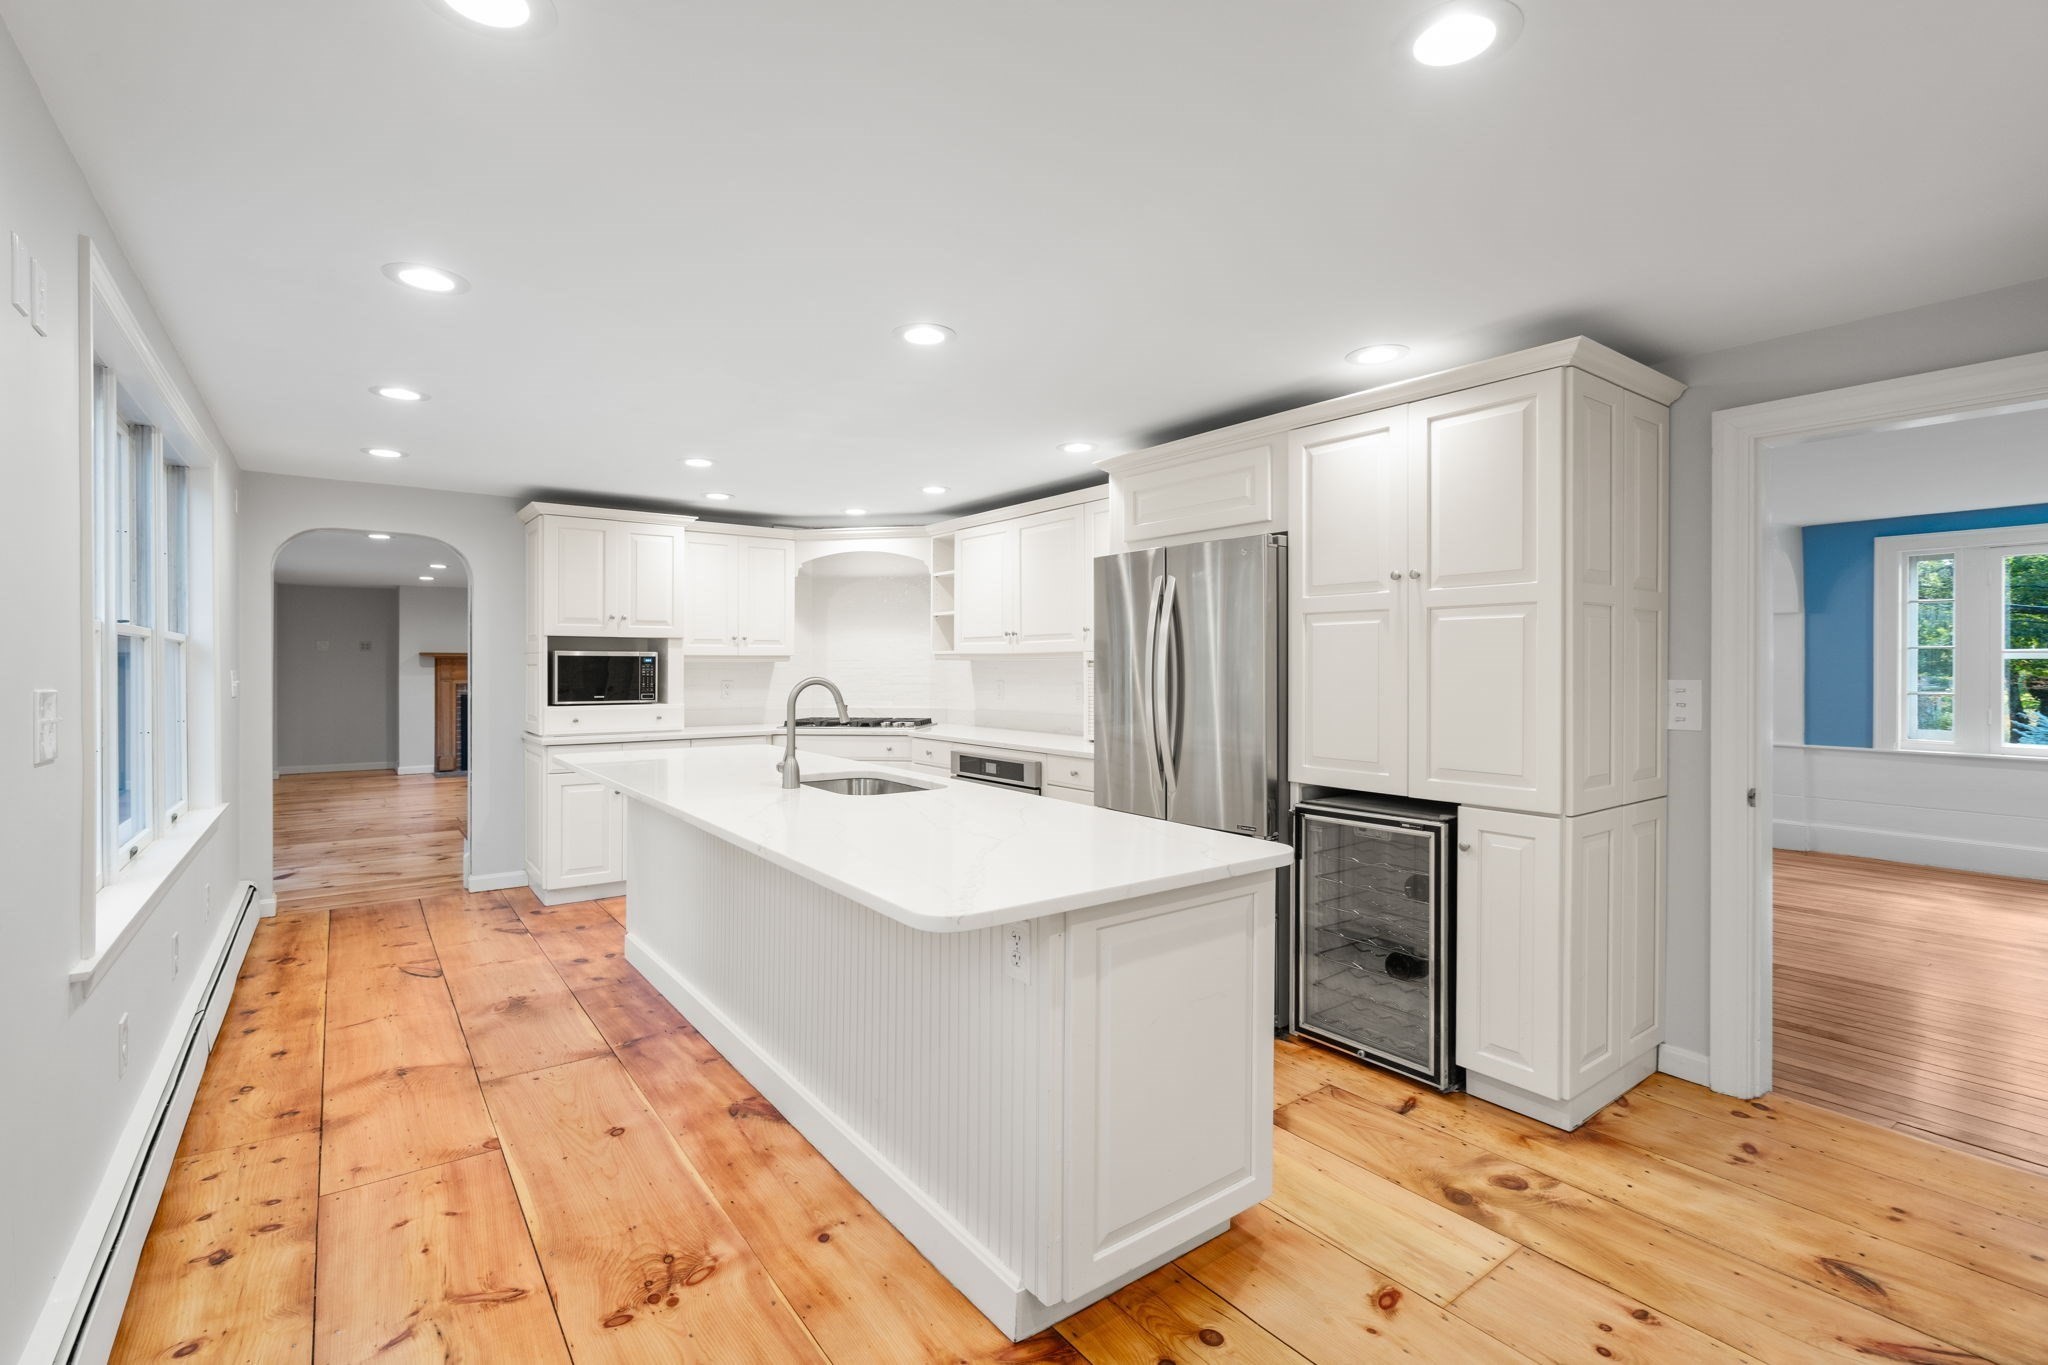
Bright white kitchen with a large island, stainless steel appliances, and wide-plank wood floors.
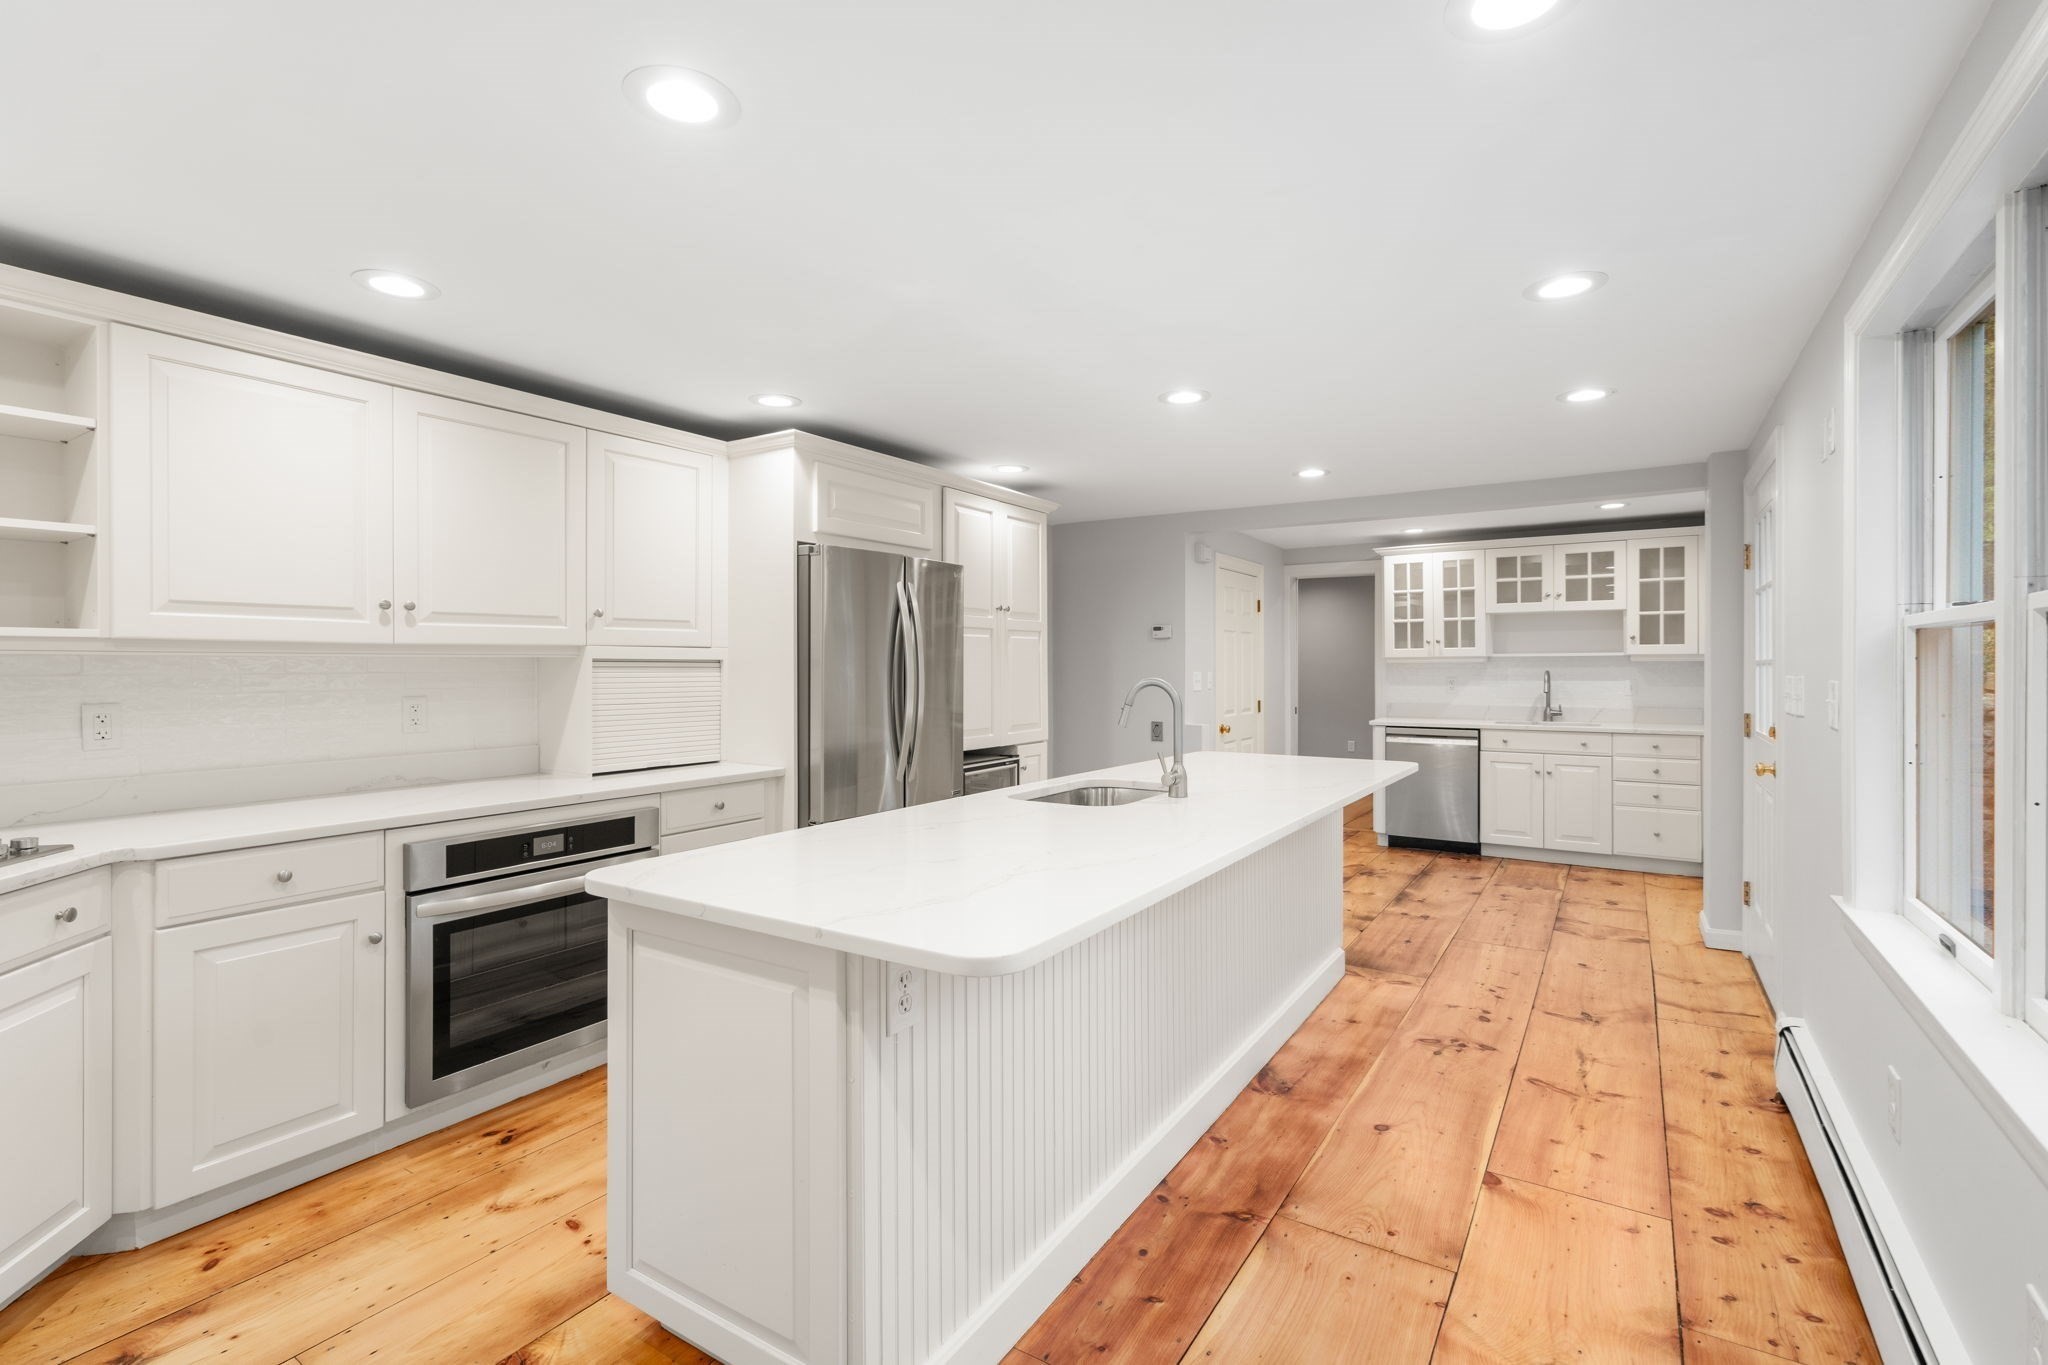
Bright white kitchen with a large island, stainless steel appliances, and wide-plank wood flooring.
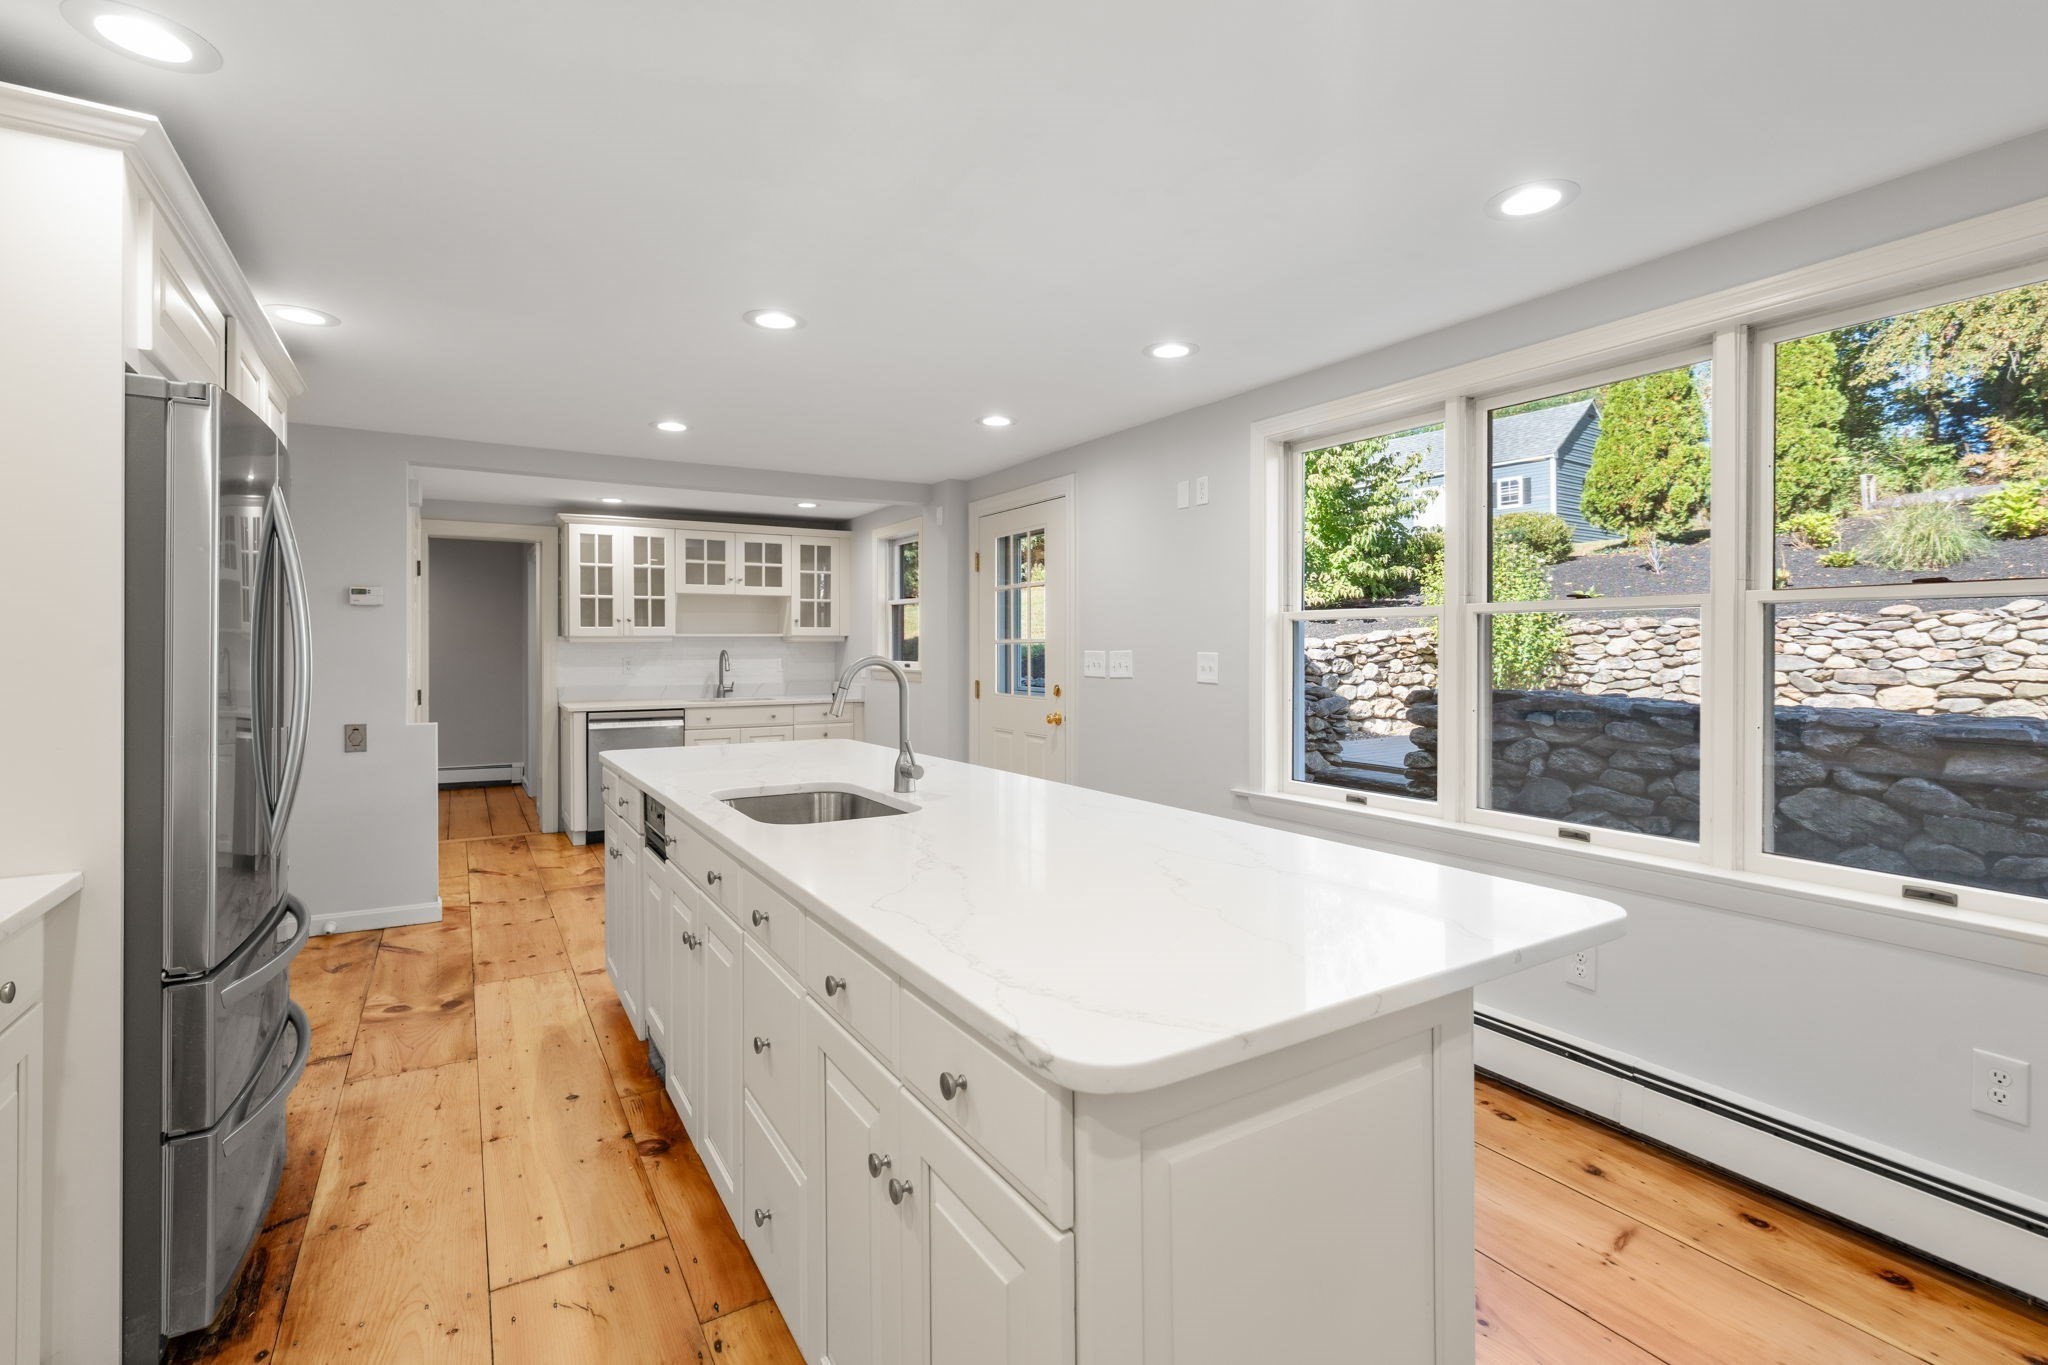
Bright white kitchen with a large quartz island, stainless steel refrigerator, and windows above a stone retaining wall.
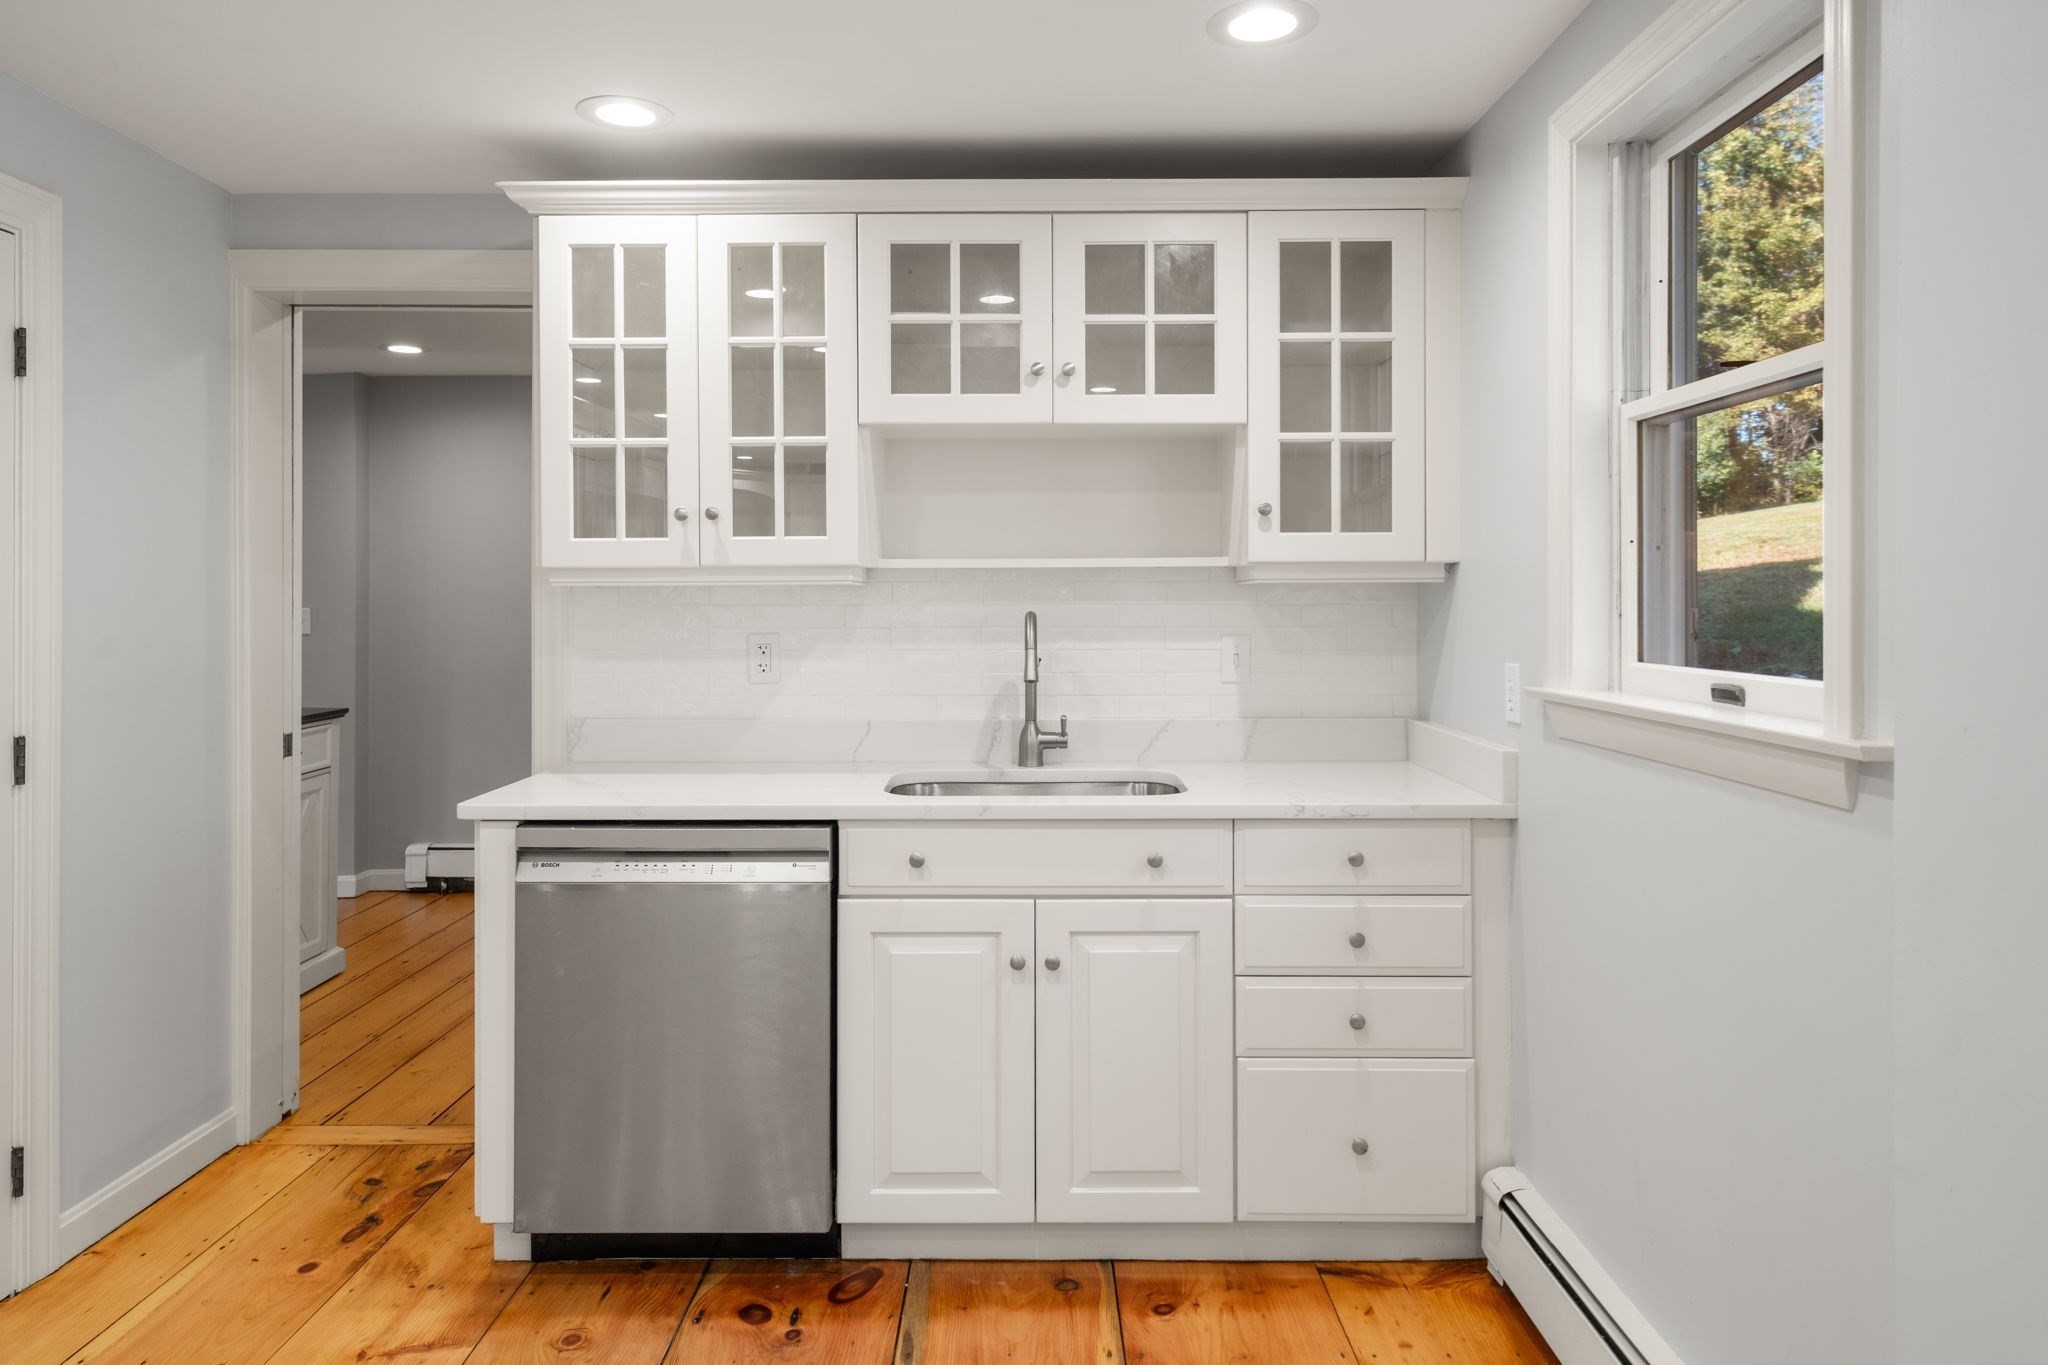
Kitchen with white cabinets, stainless steel dishwasher, and warm hardwood floors beside a large window.
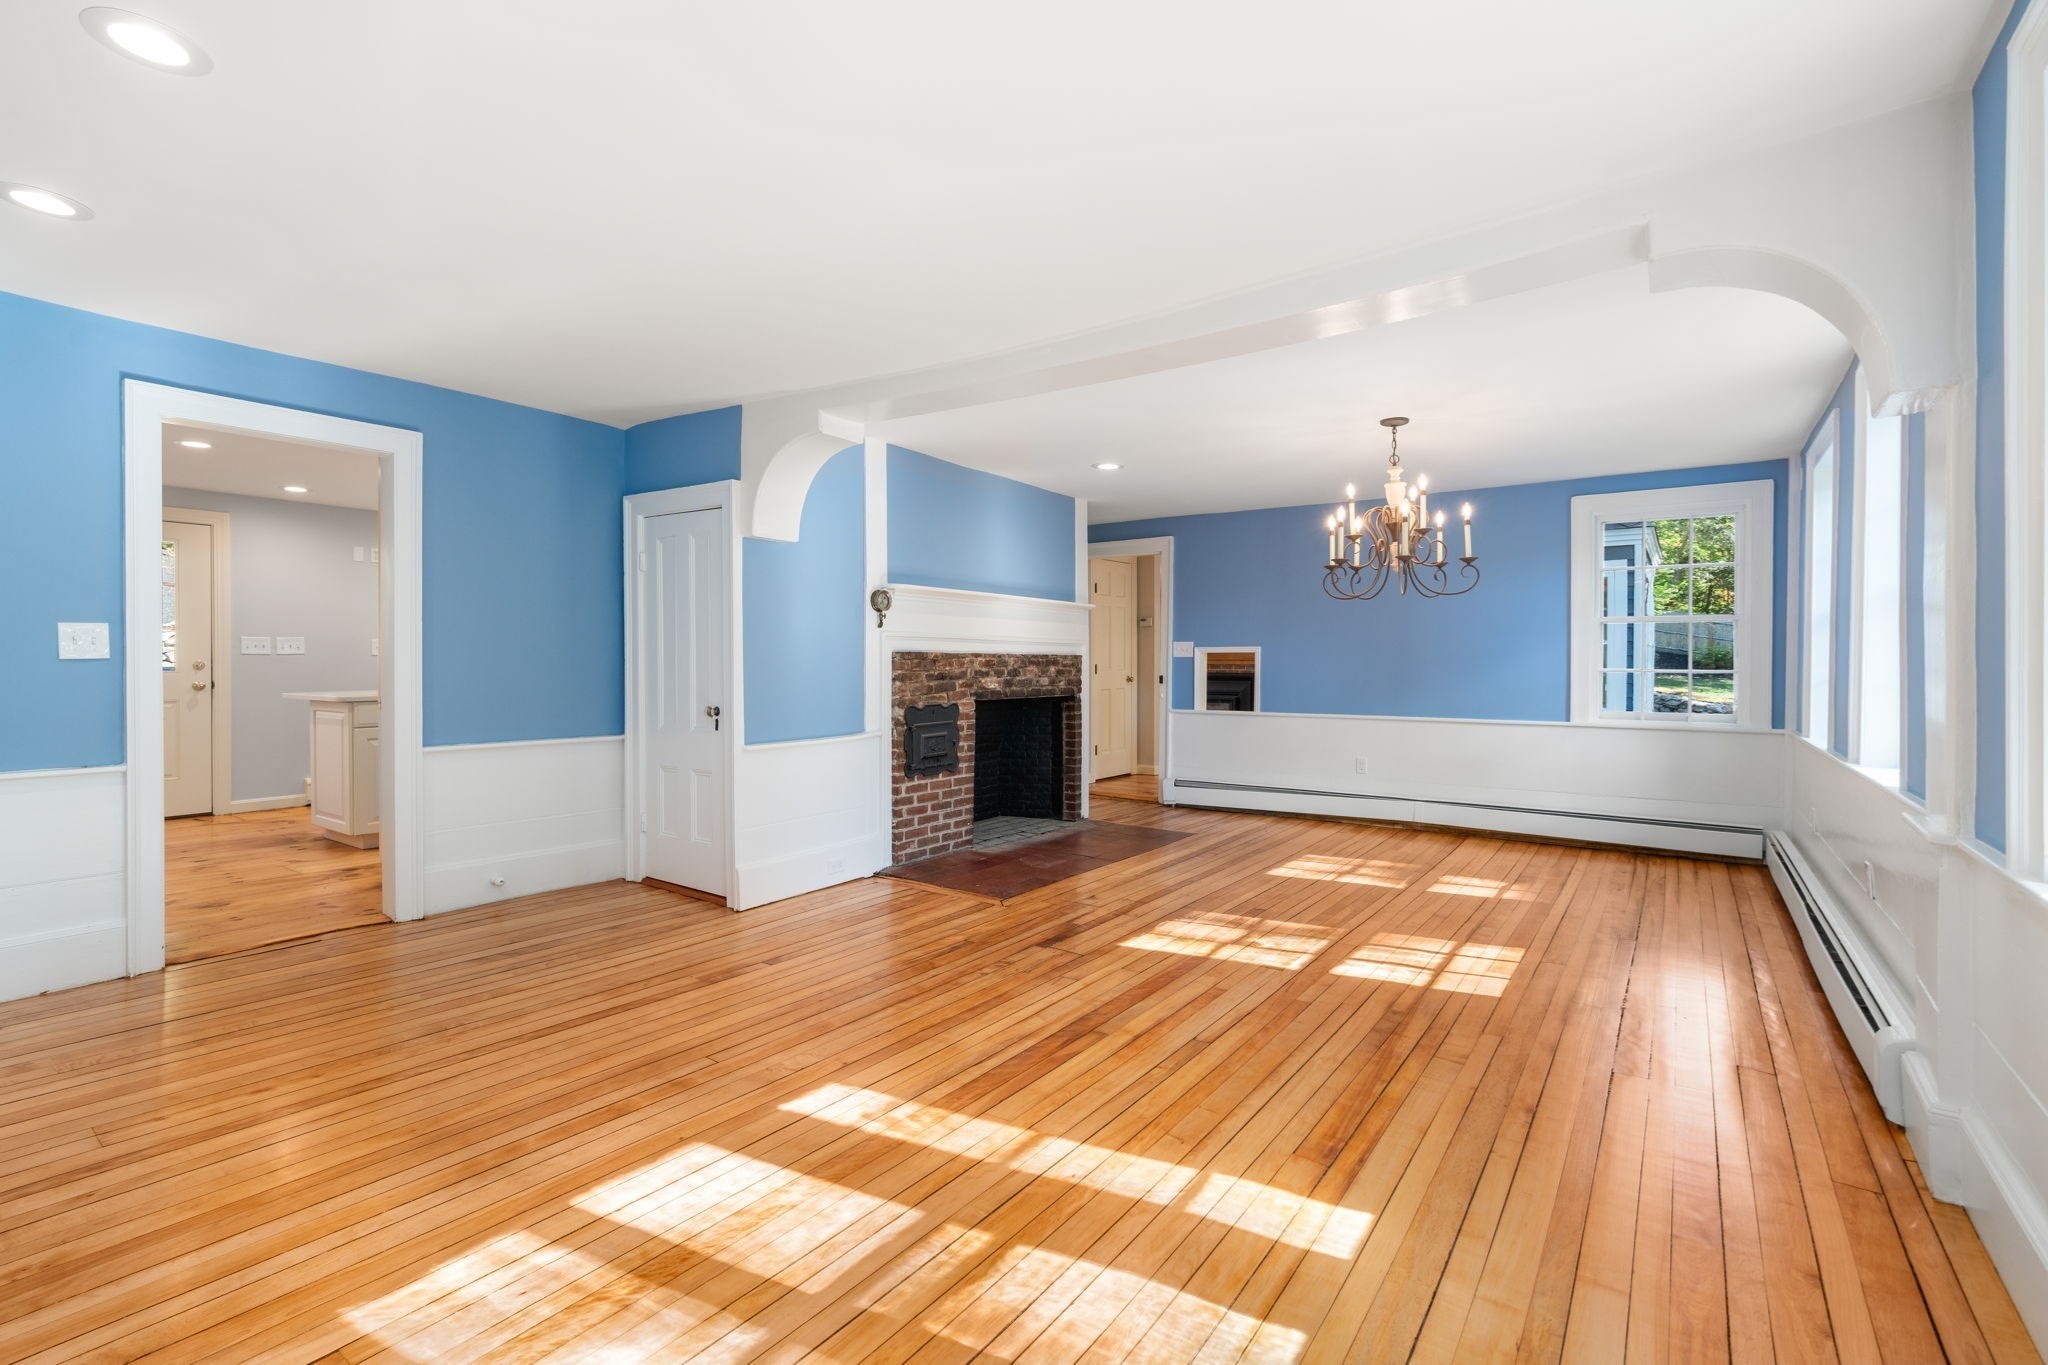
Vacant living and dining room with blue walls, hardwood floors, a brick fireplace, and large windows.
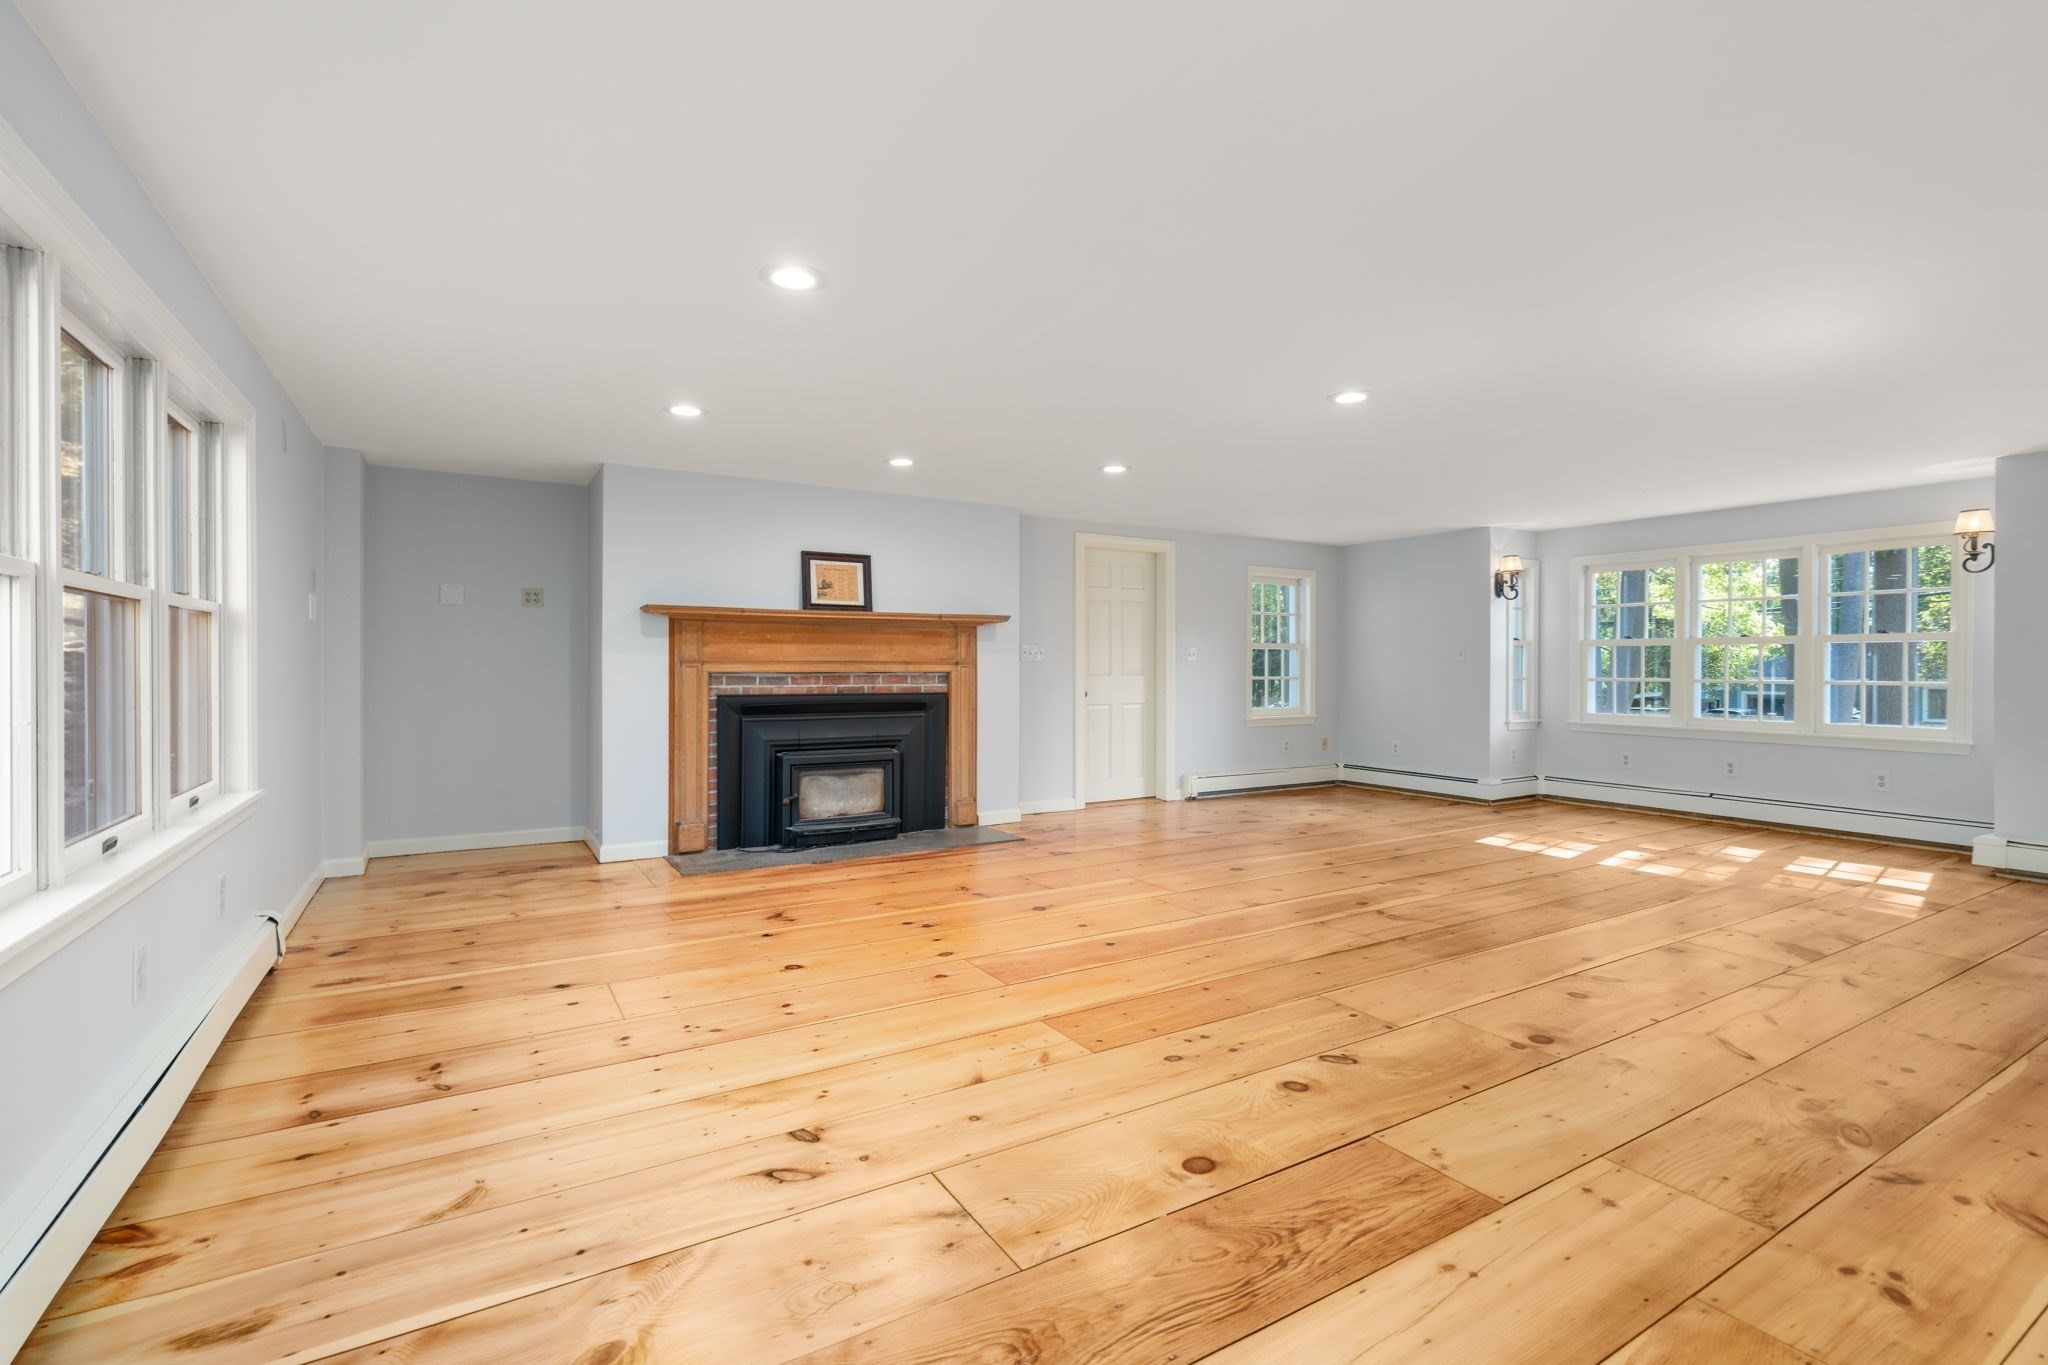
Vacant living room with wide plank floors, a wood-trimmed fireplace, and large windows.
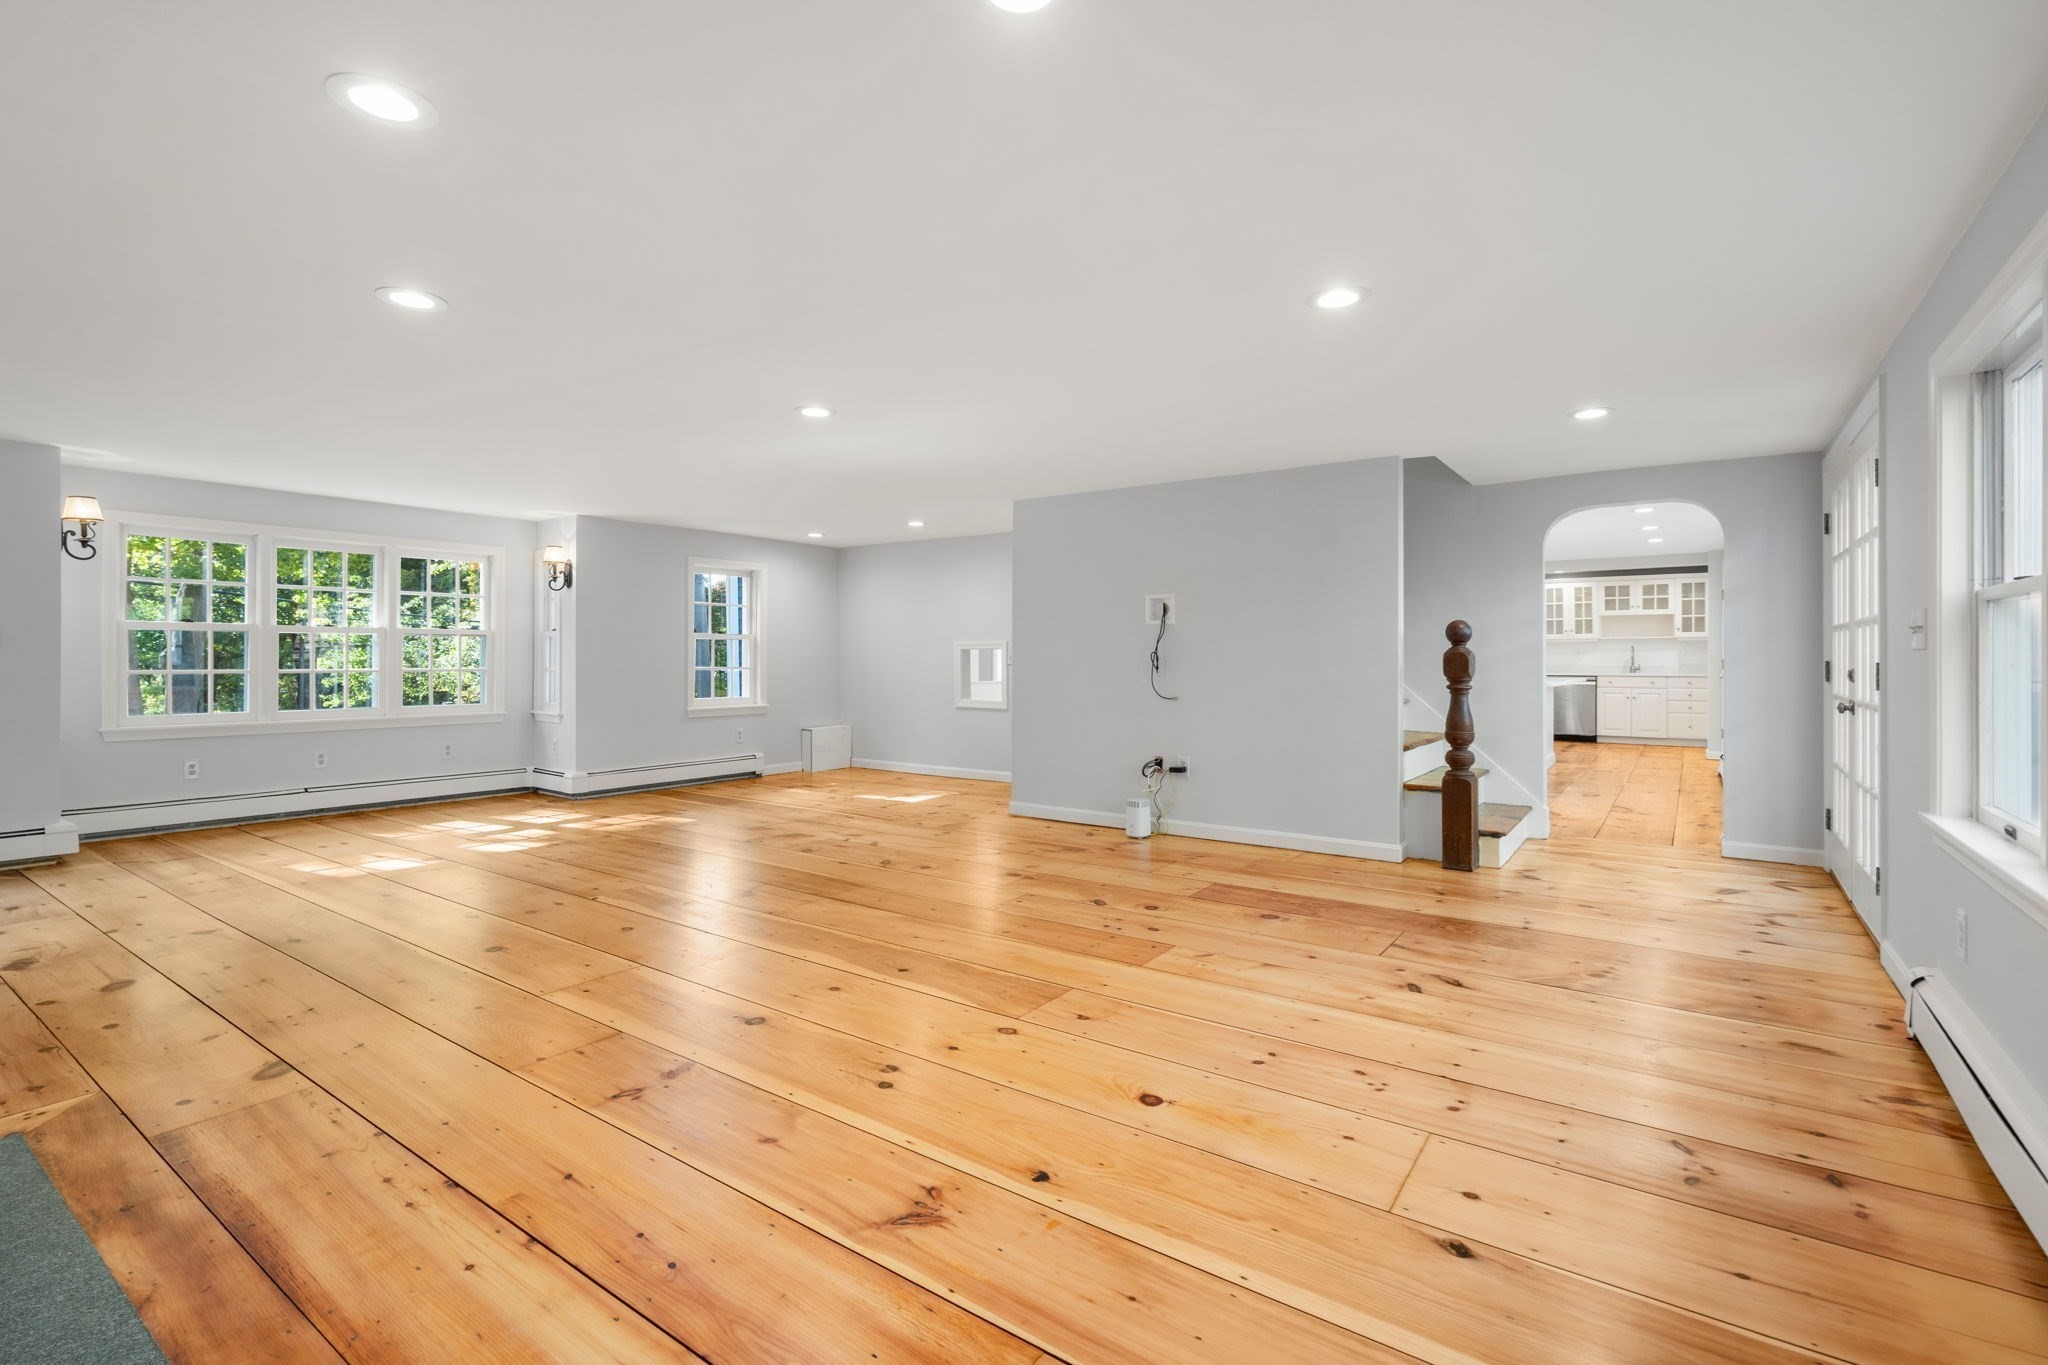
Vacant living room with wide-plank wood floors, large windows, and an arched opening to the kitchen.
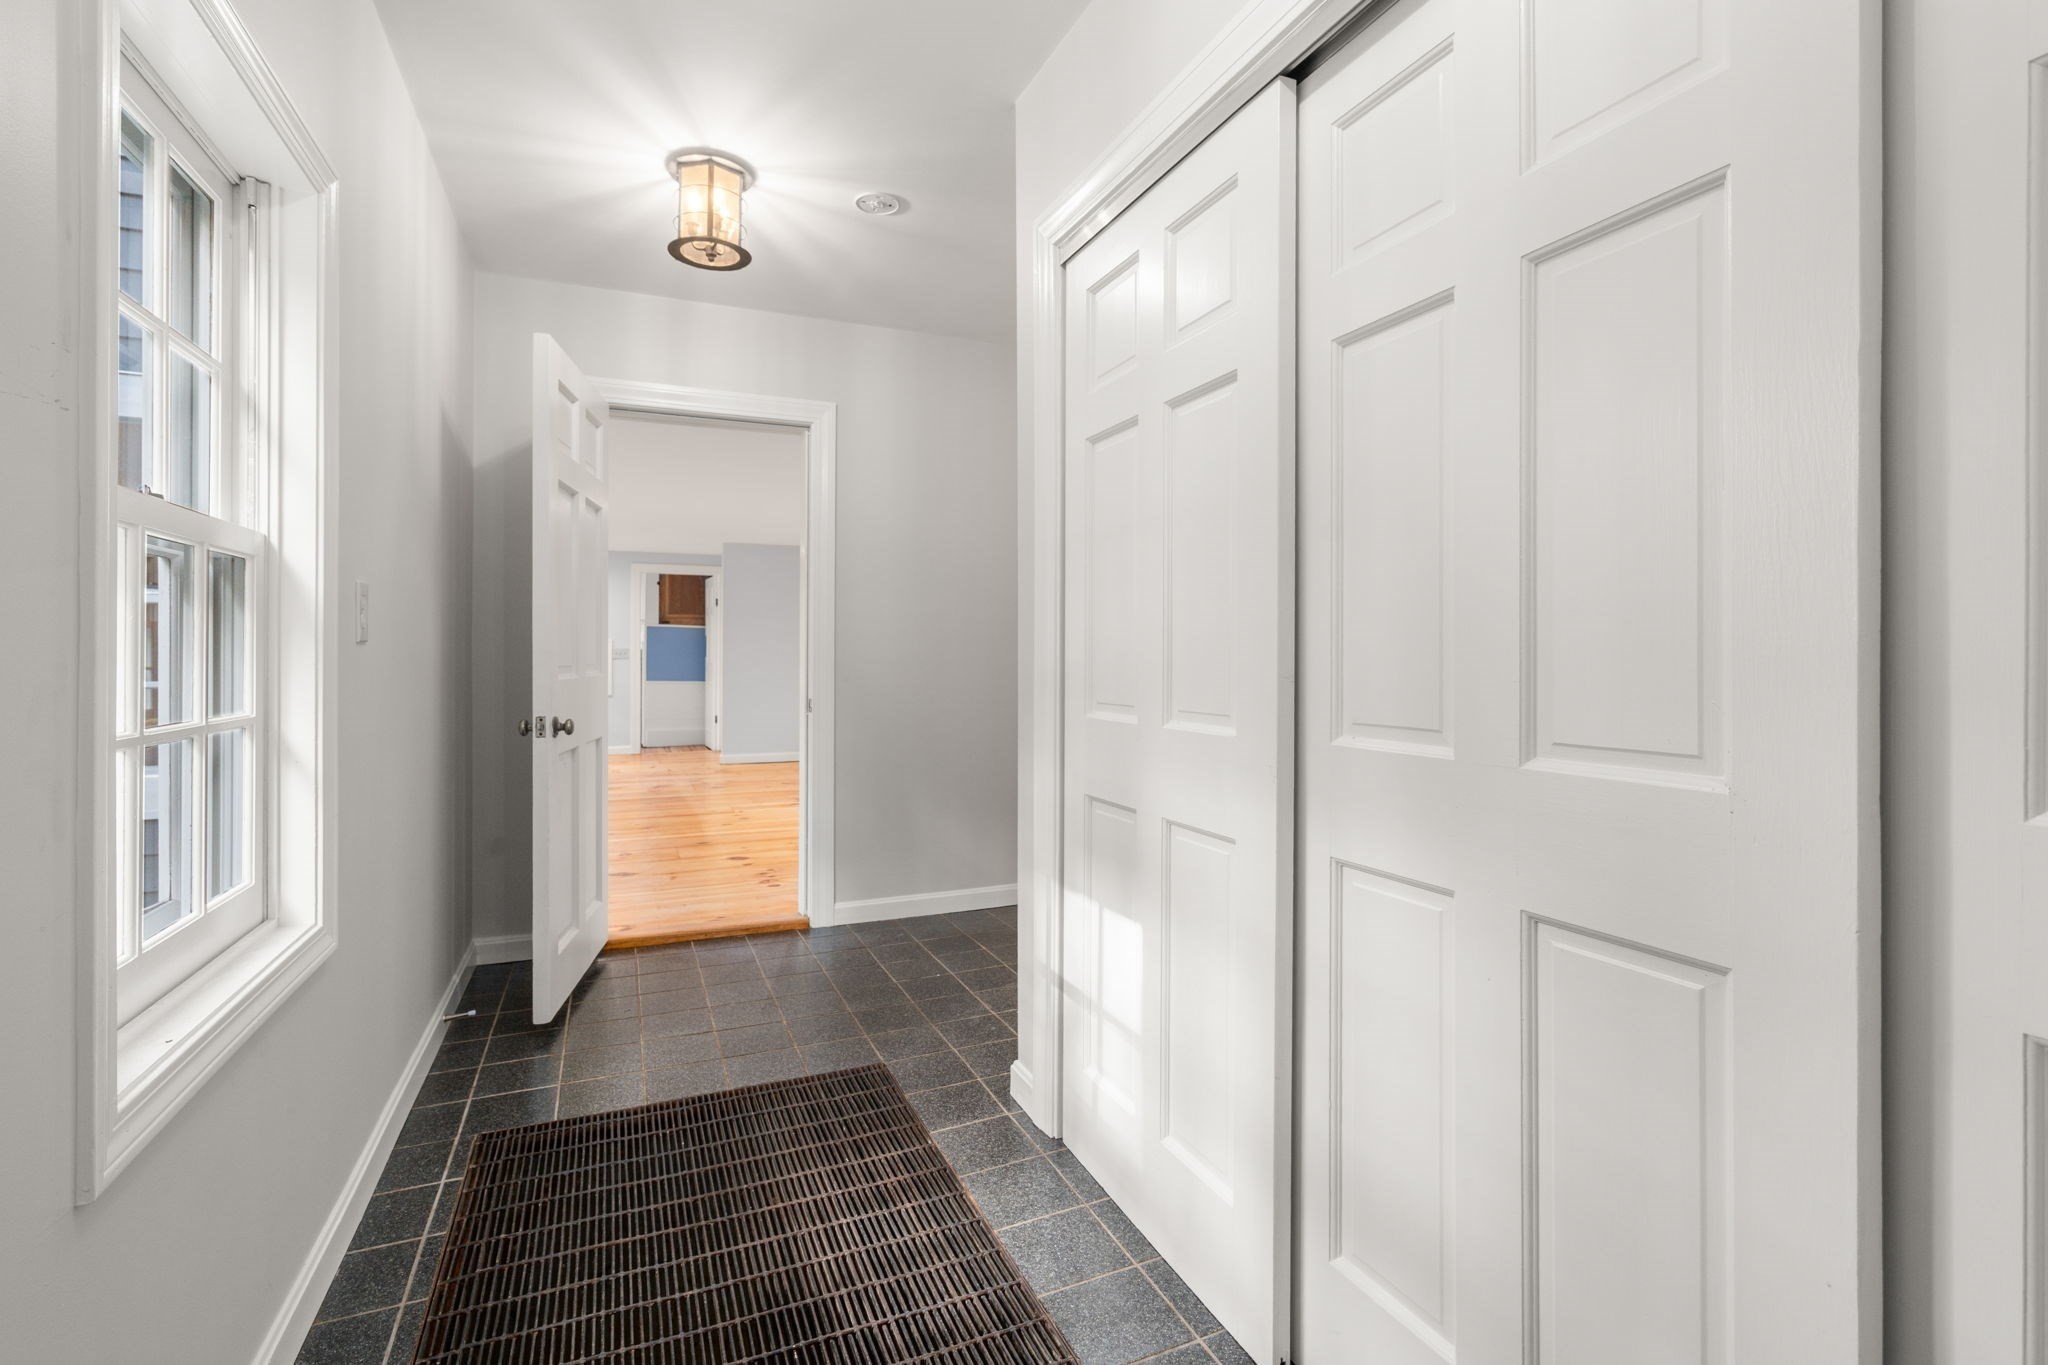
Entry hall with dark tile floors, a large window, and white paneled closet doors.
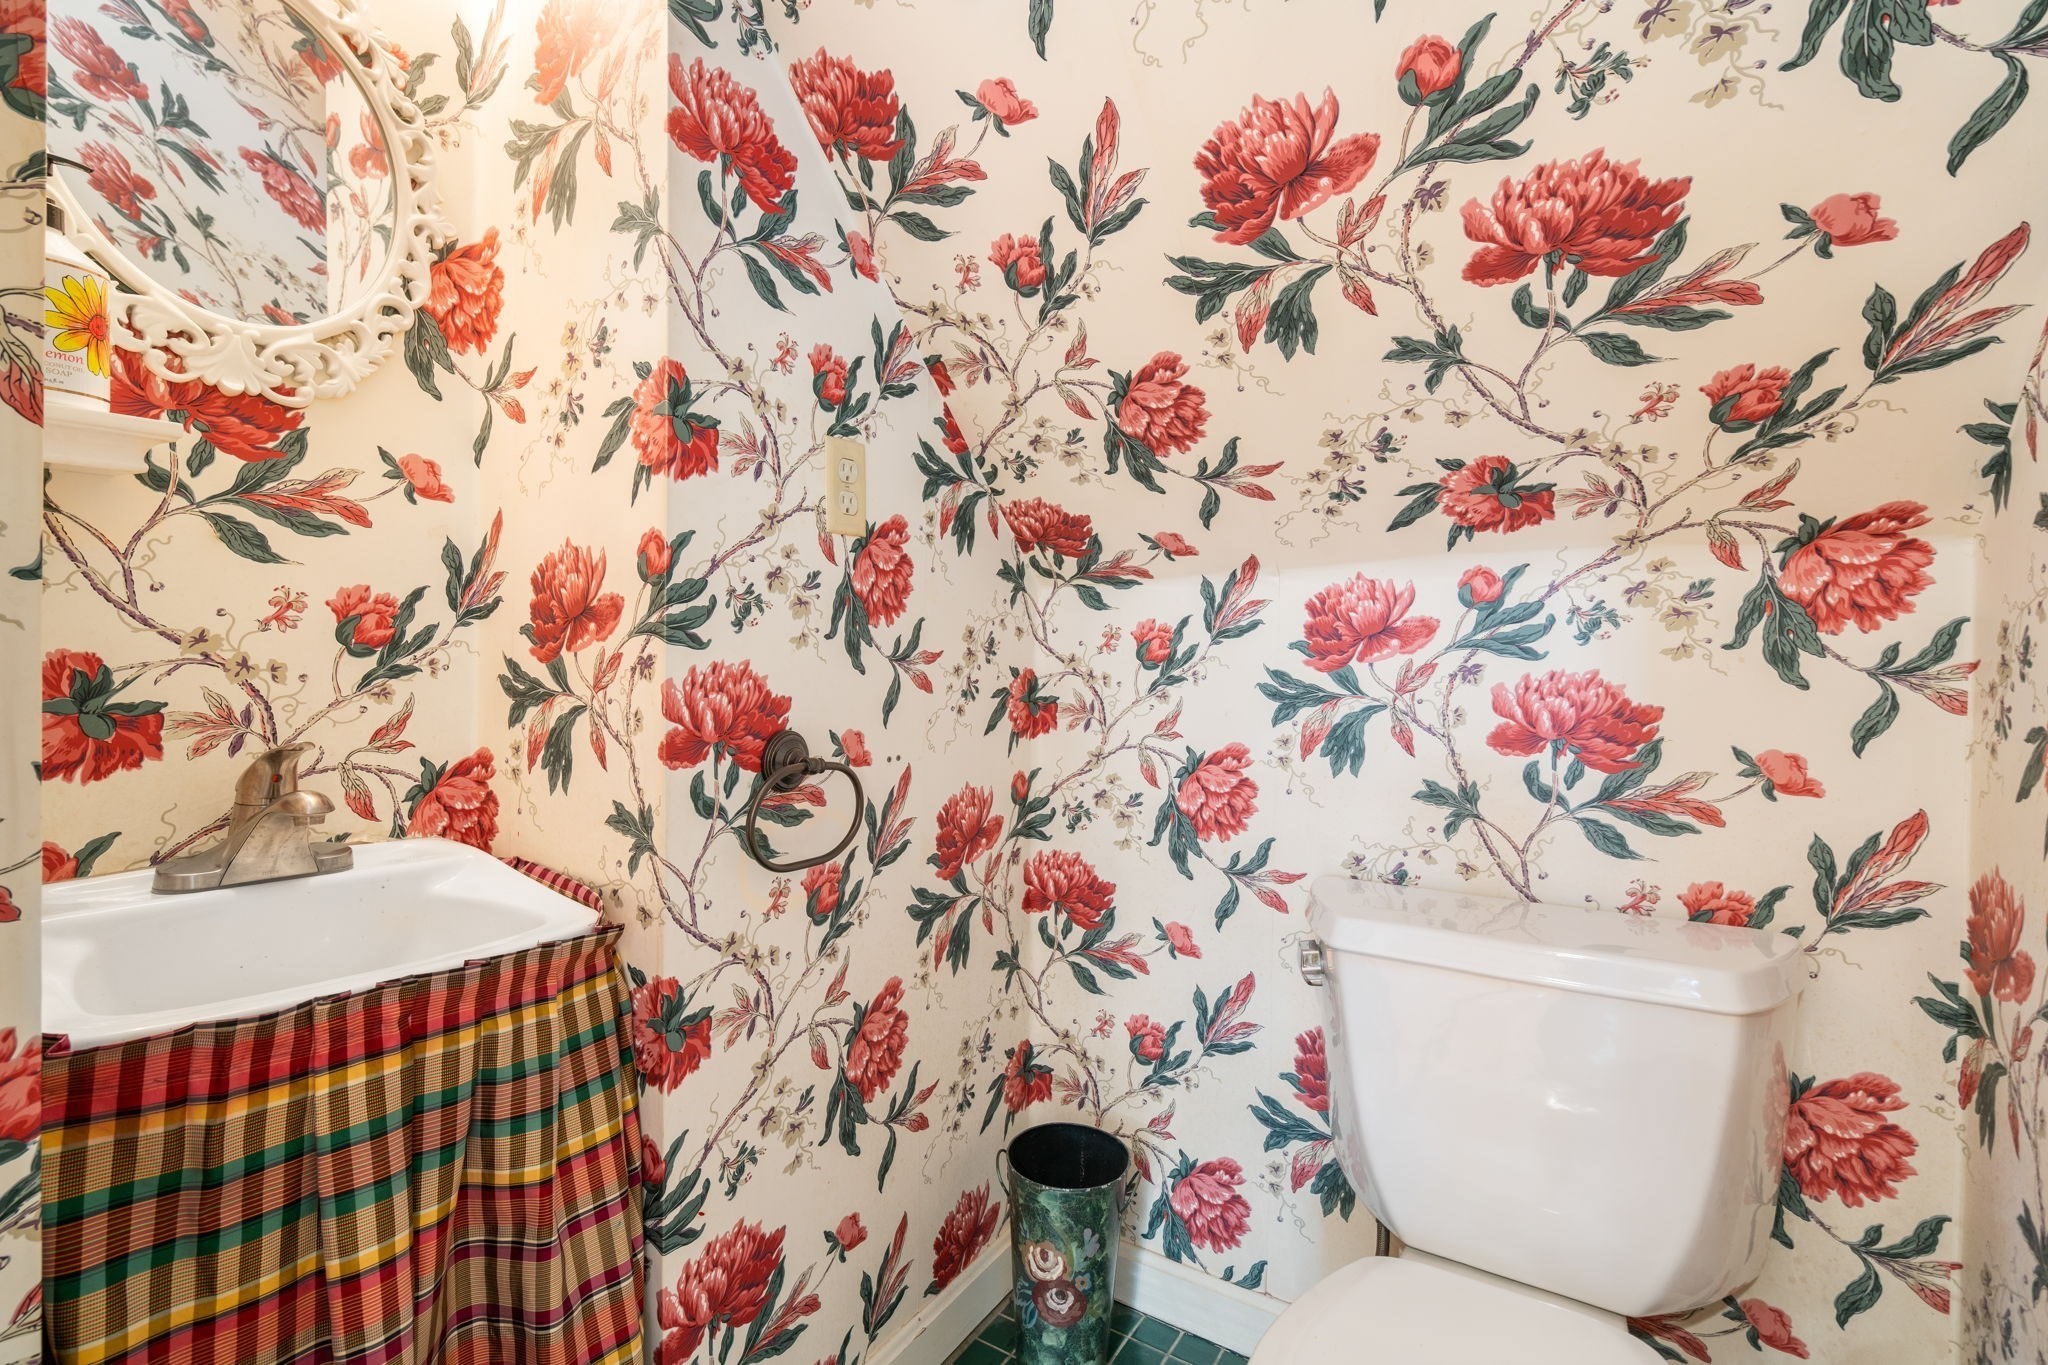
Bathroom with red floral wallpaper, a white toilet, and a sink covered by a multicolored plaid skirt.
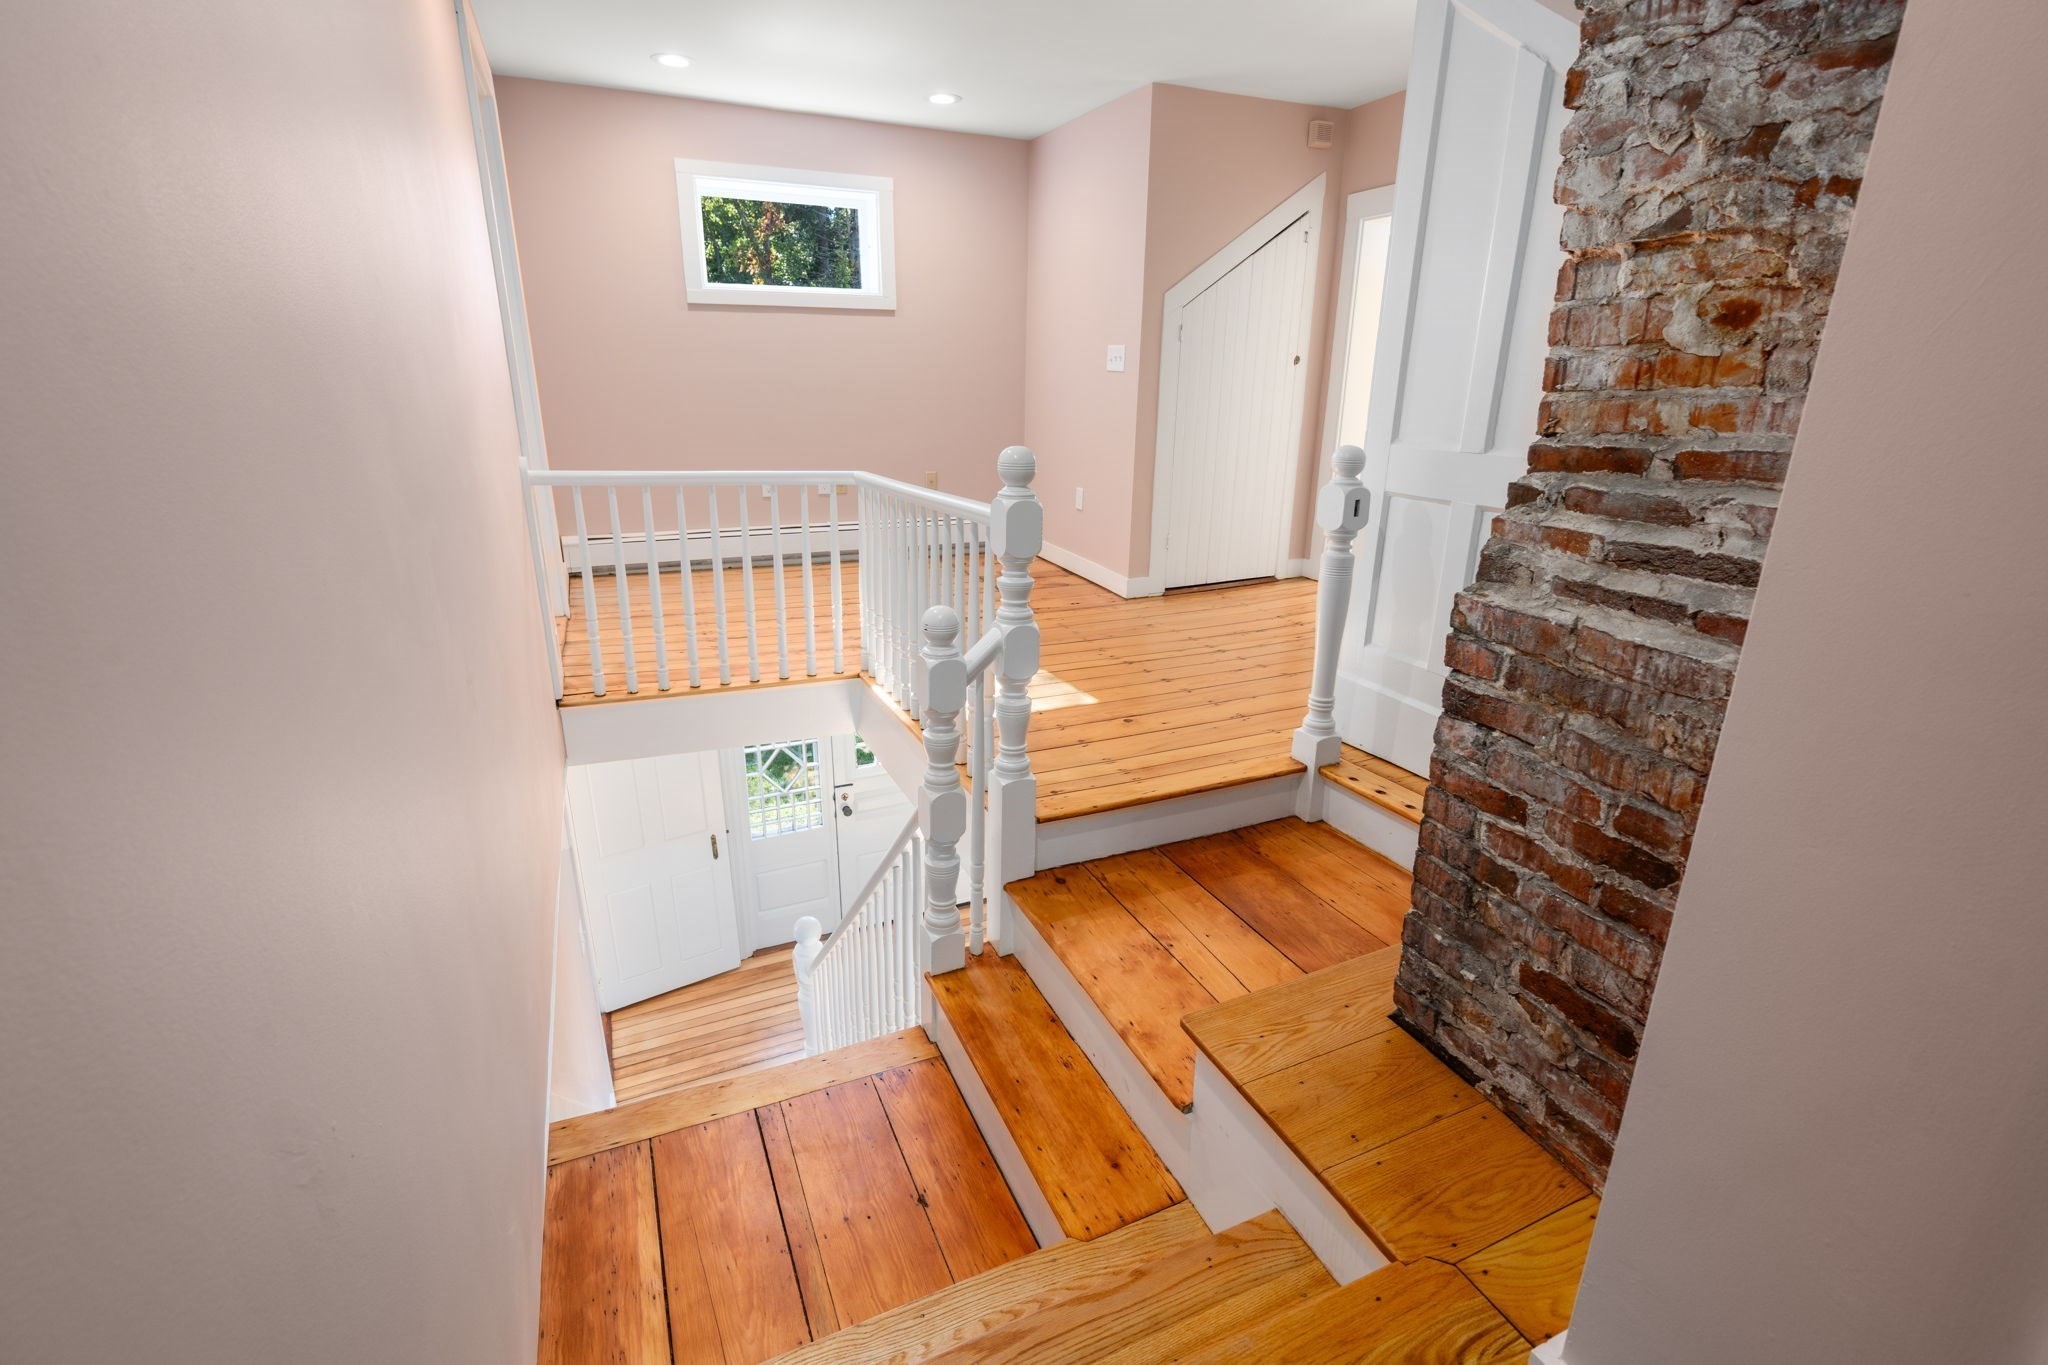
Wooden stairway with white railings and an exposed brick chimney.
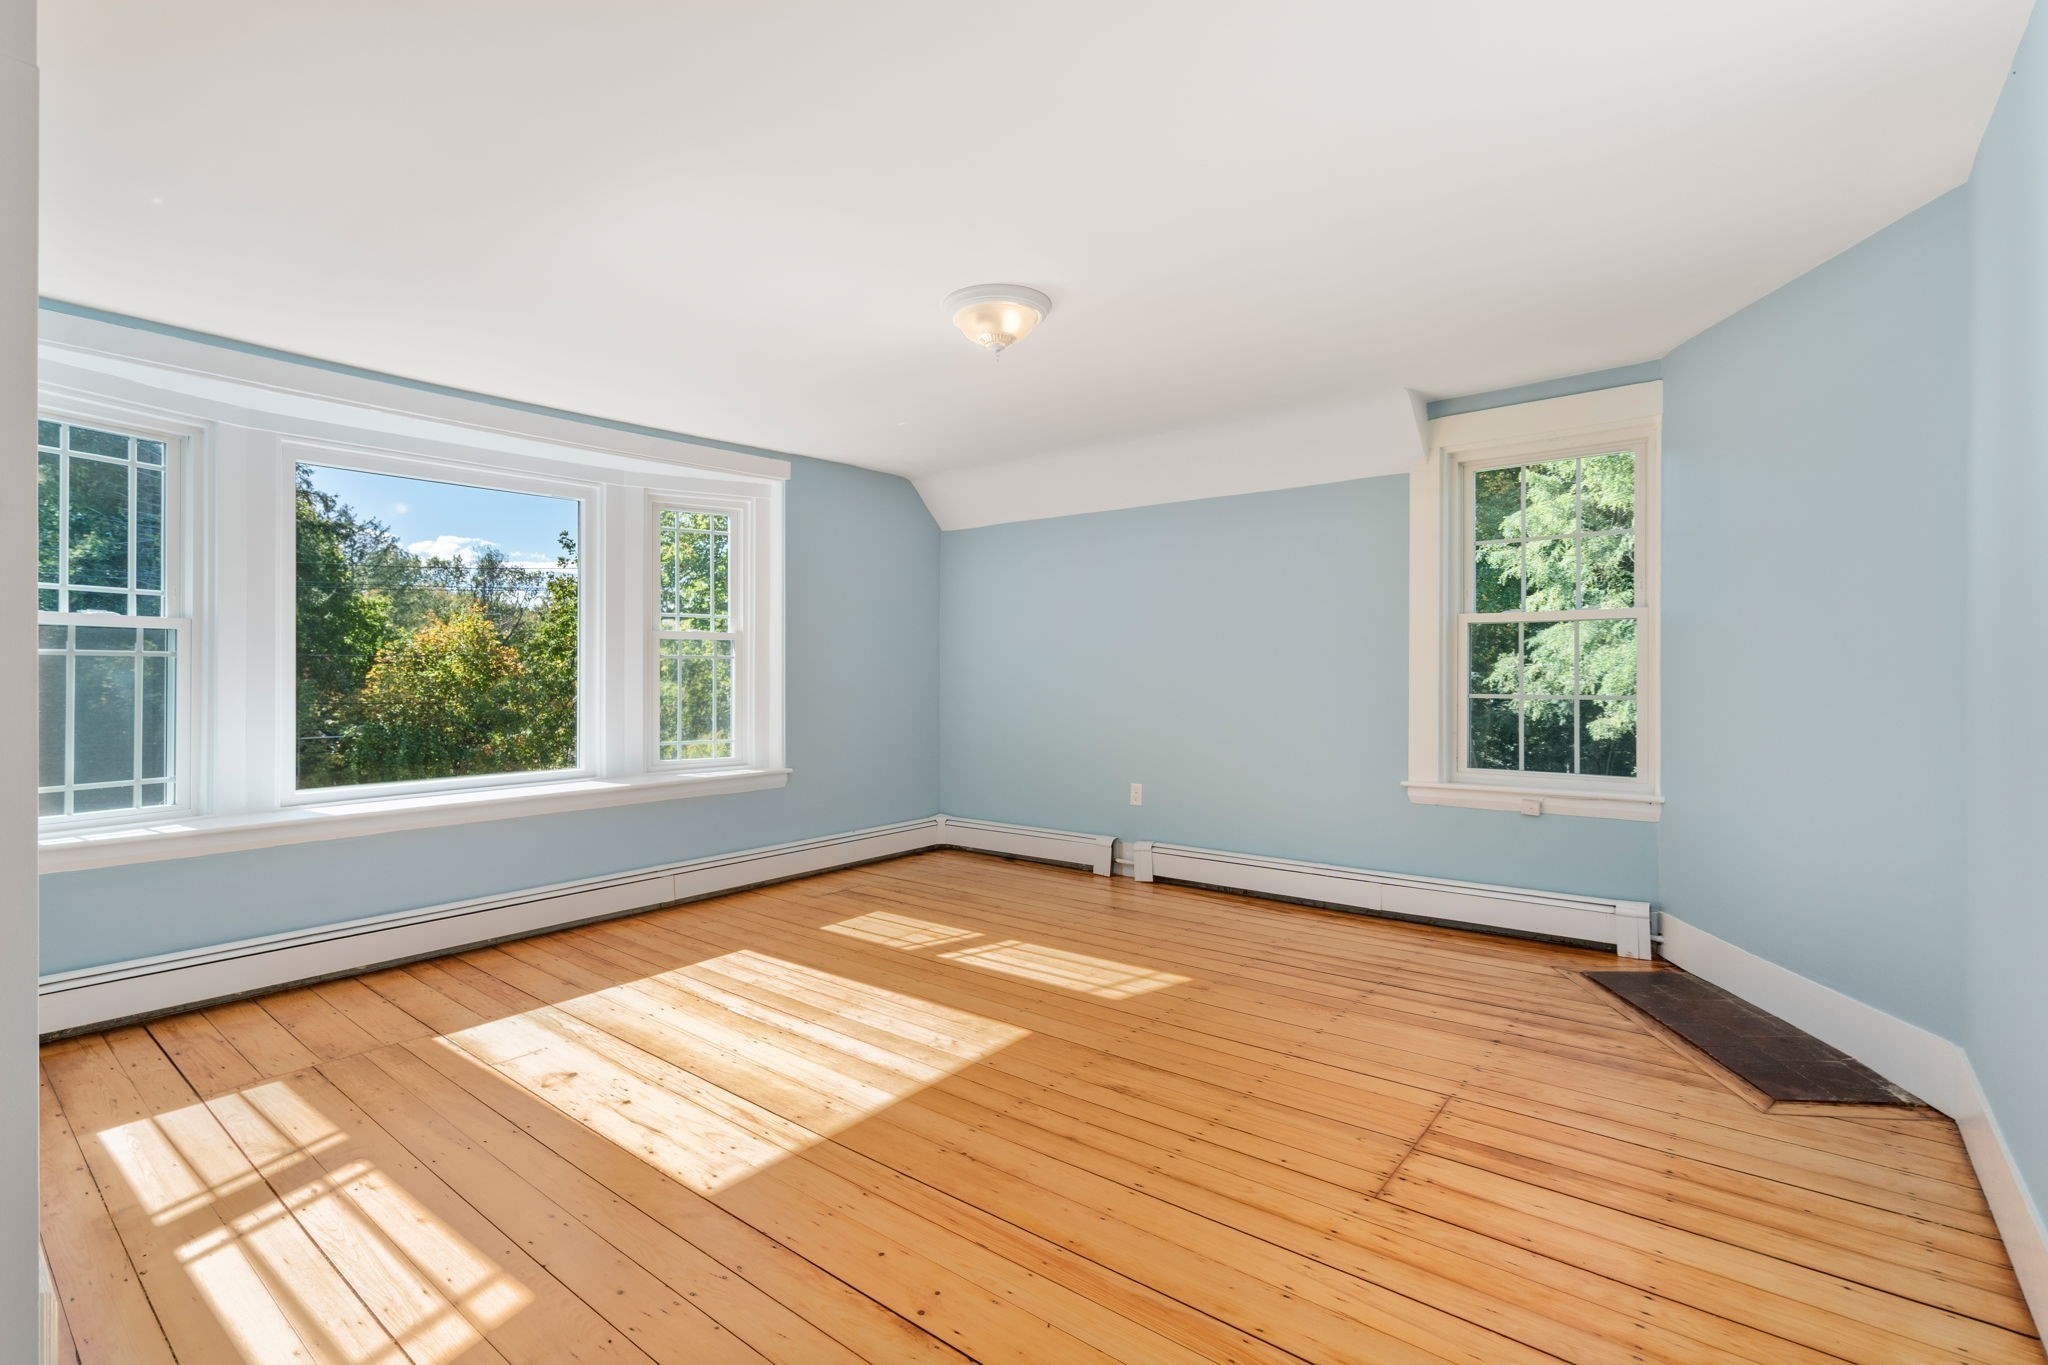
Empty pale blue room with wide windows, sunlit hardwood floors, and baseboard heating.
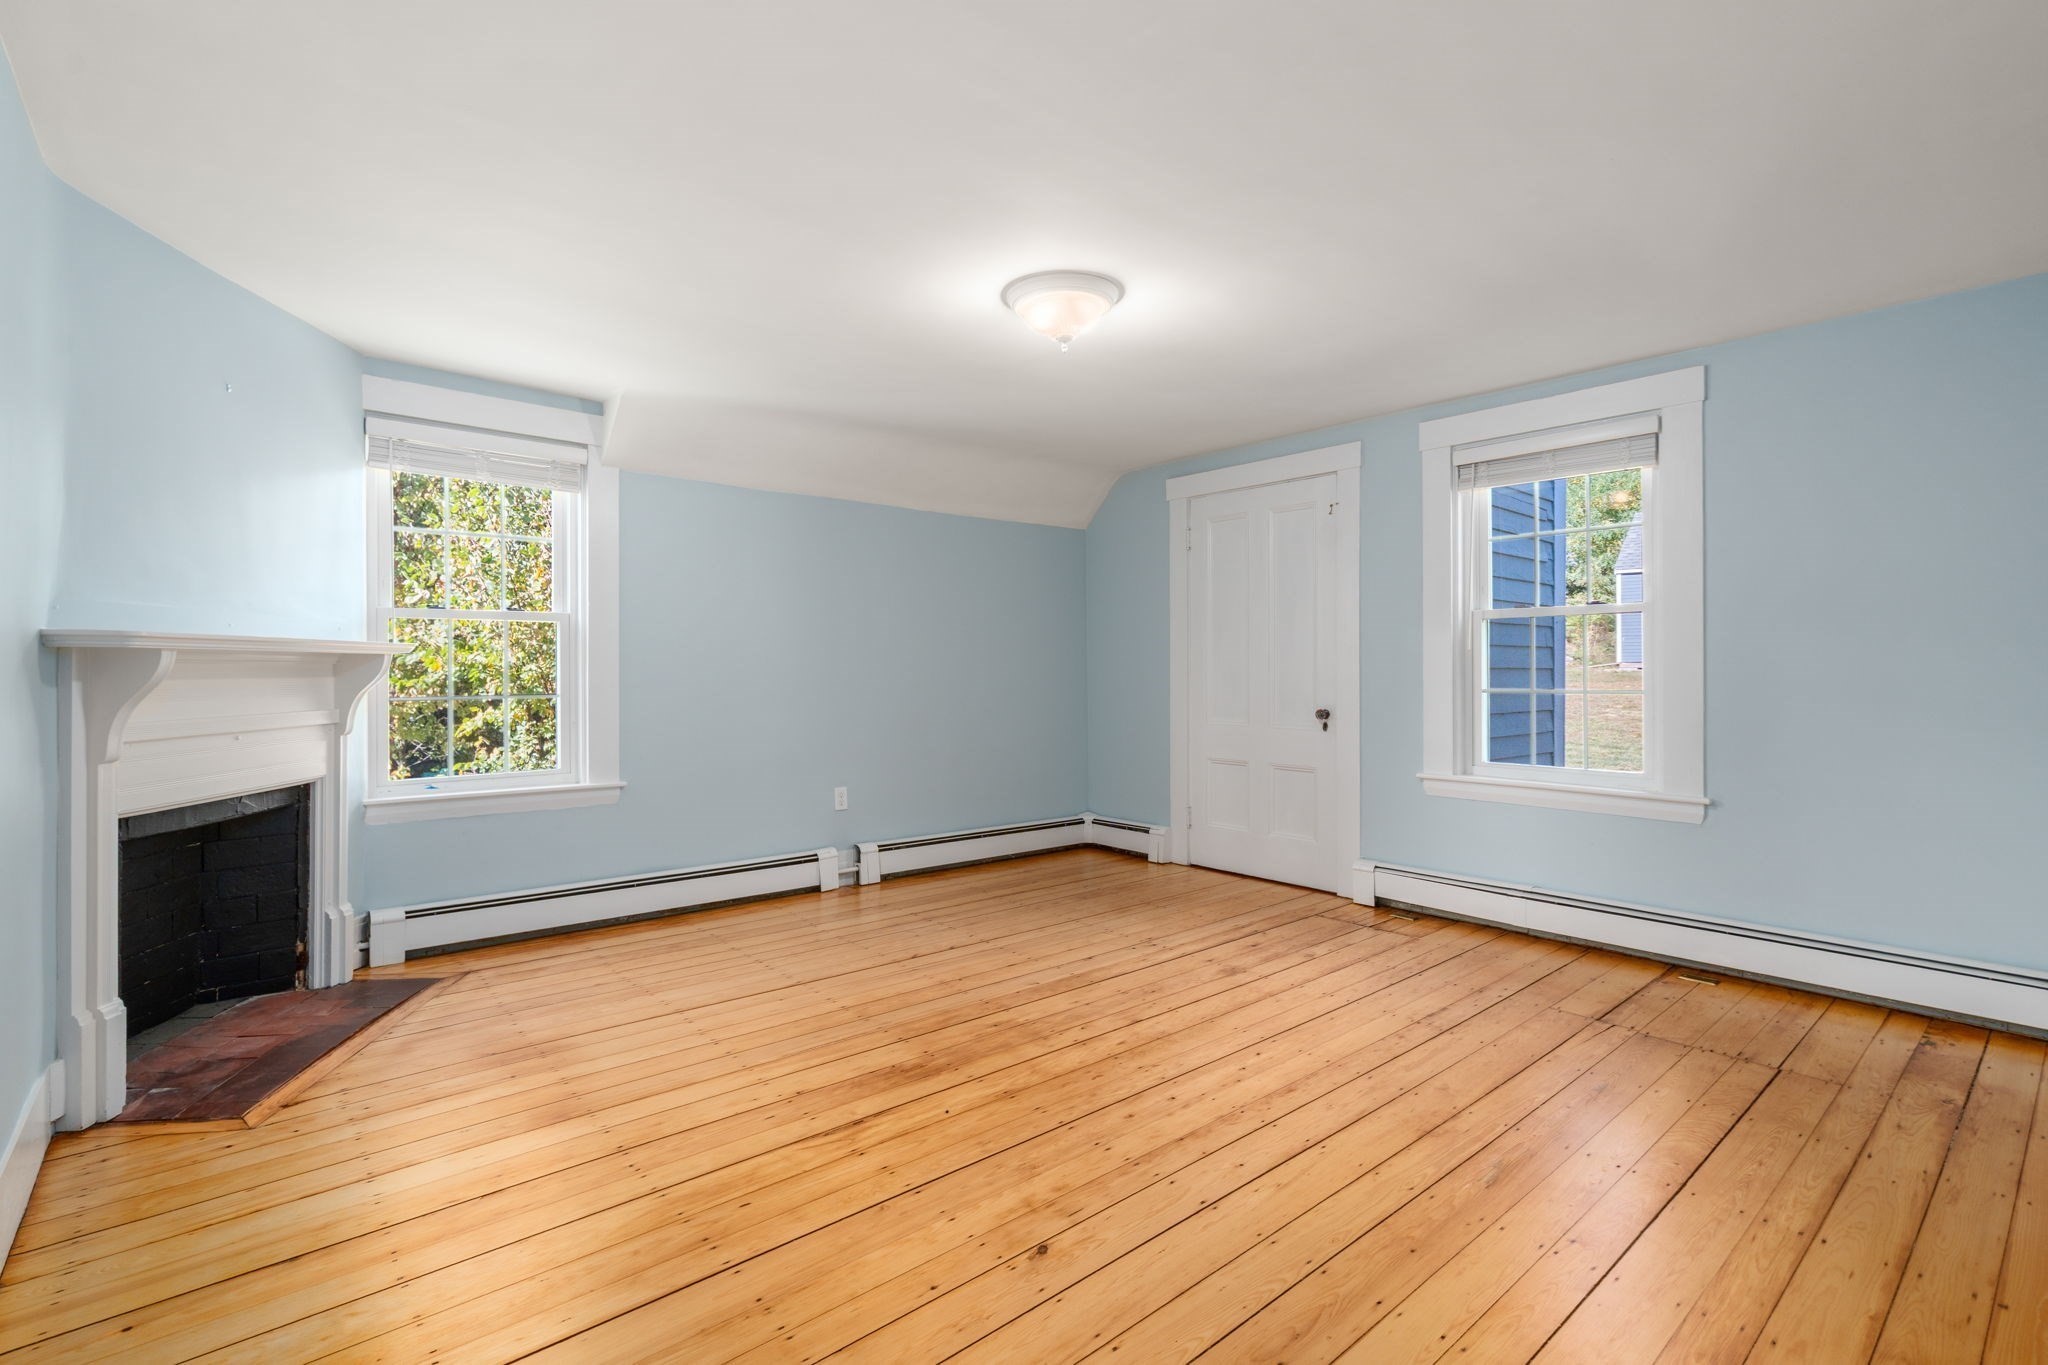
Empty pale blue room with hardwood floors, a white fireplace, and two windows.
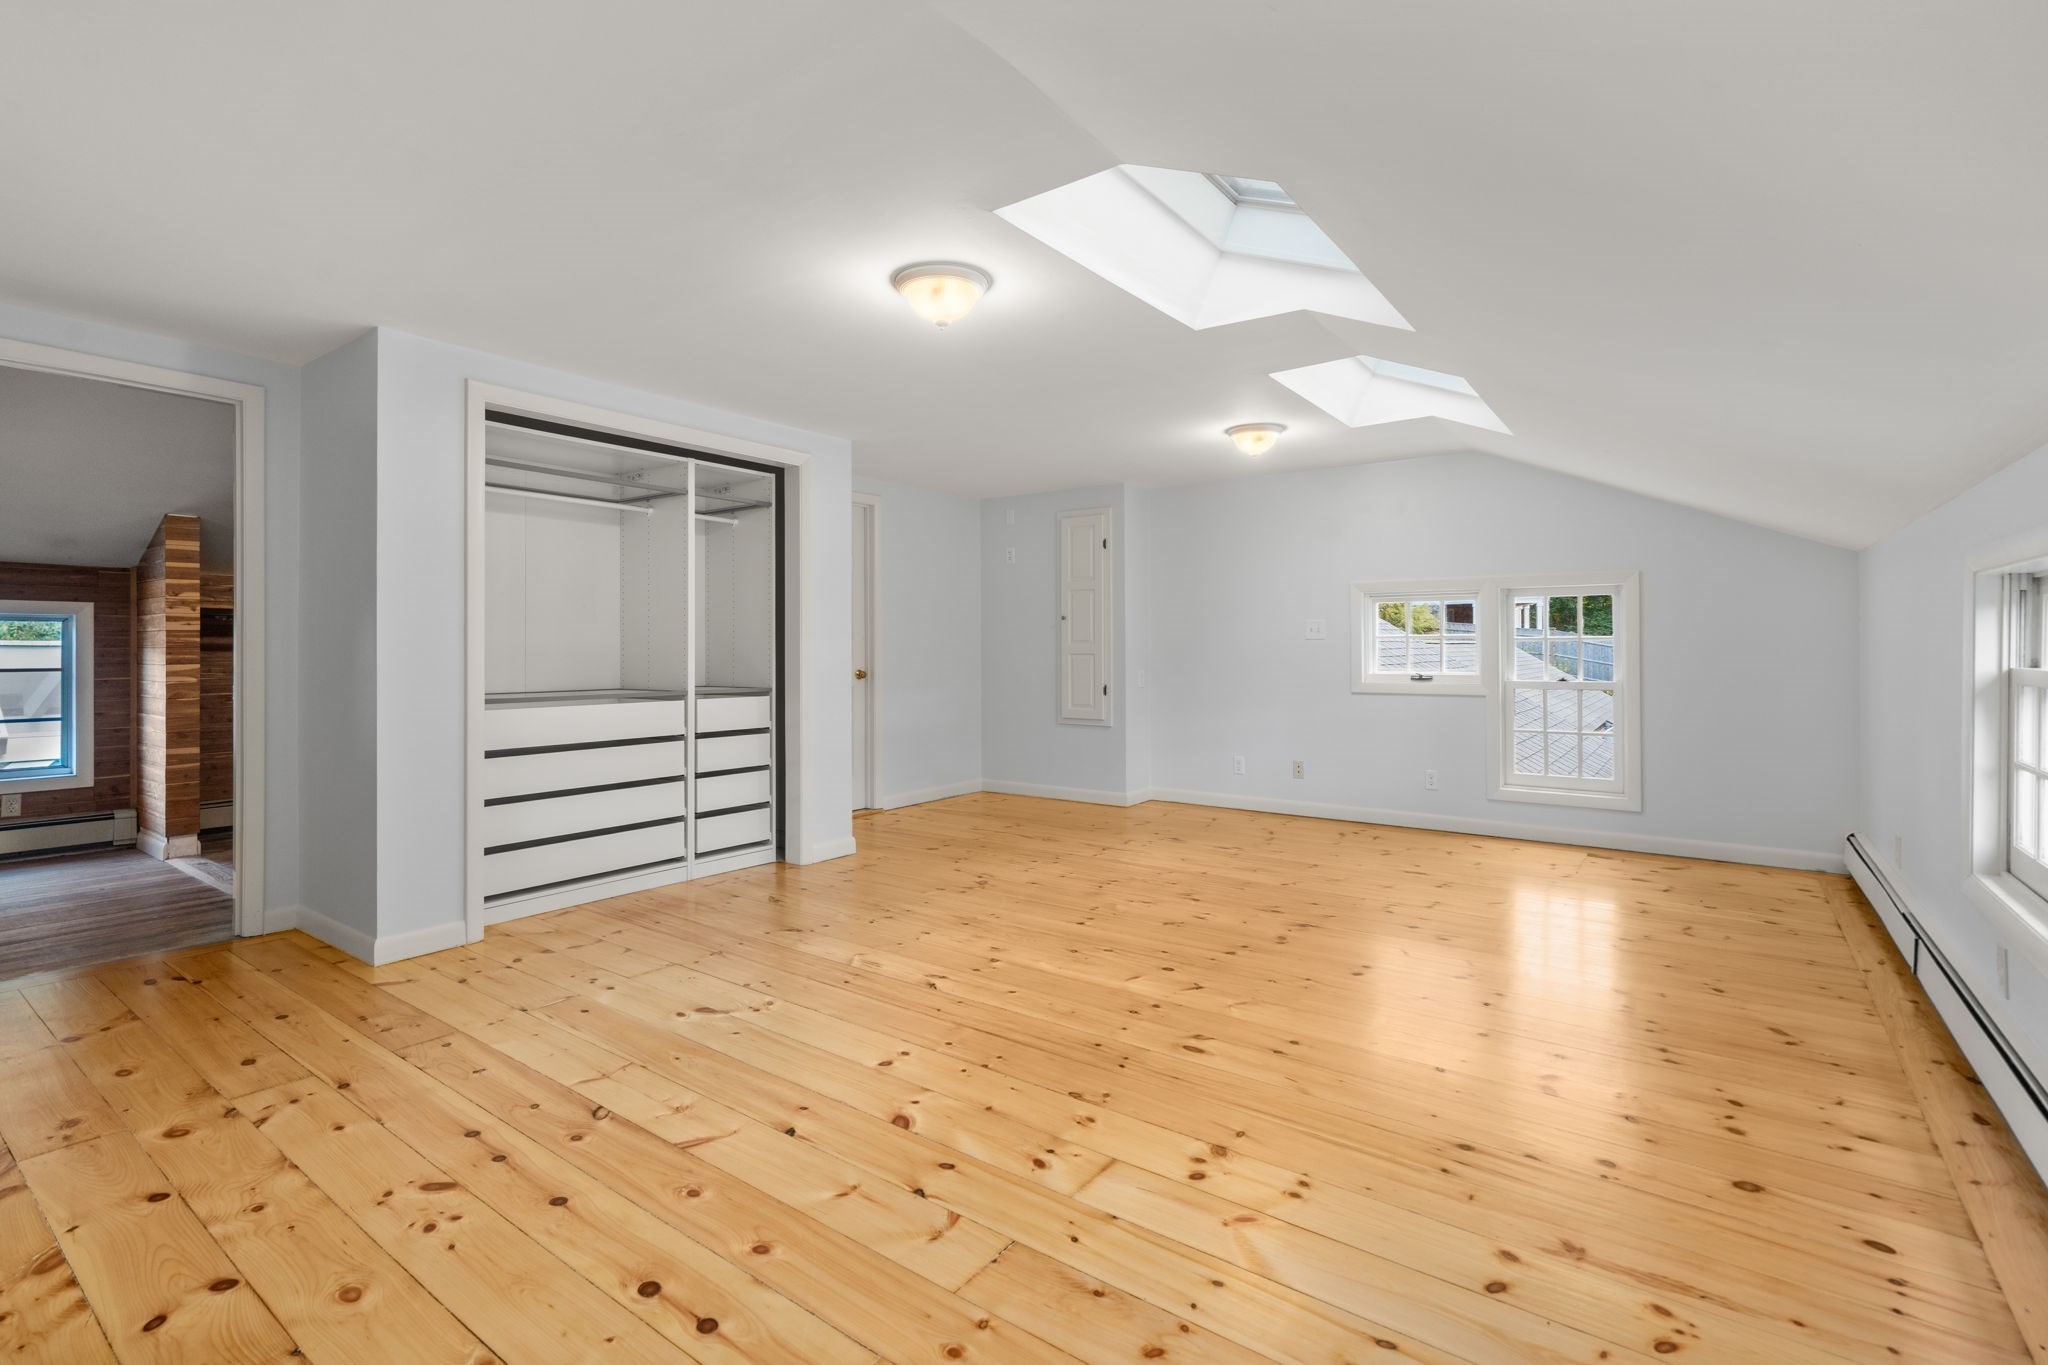
Attic bedroom with pine floors, a built-in closet, and two skylights.
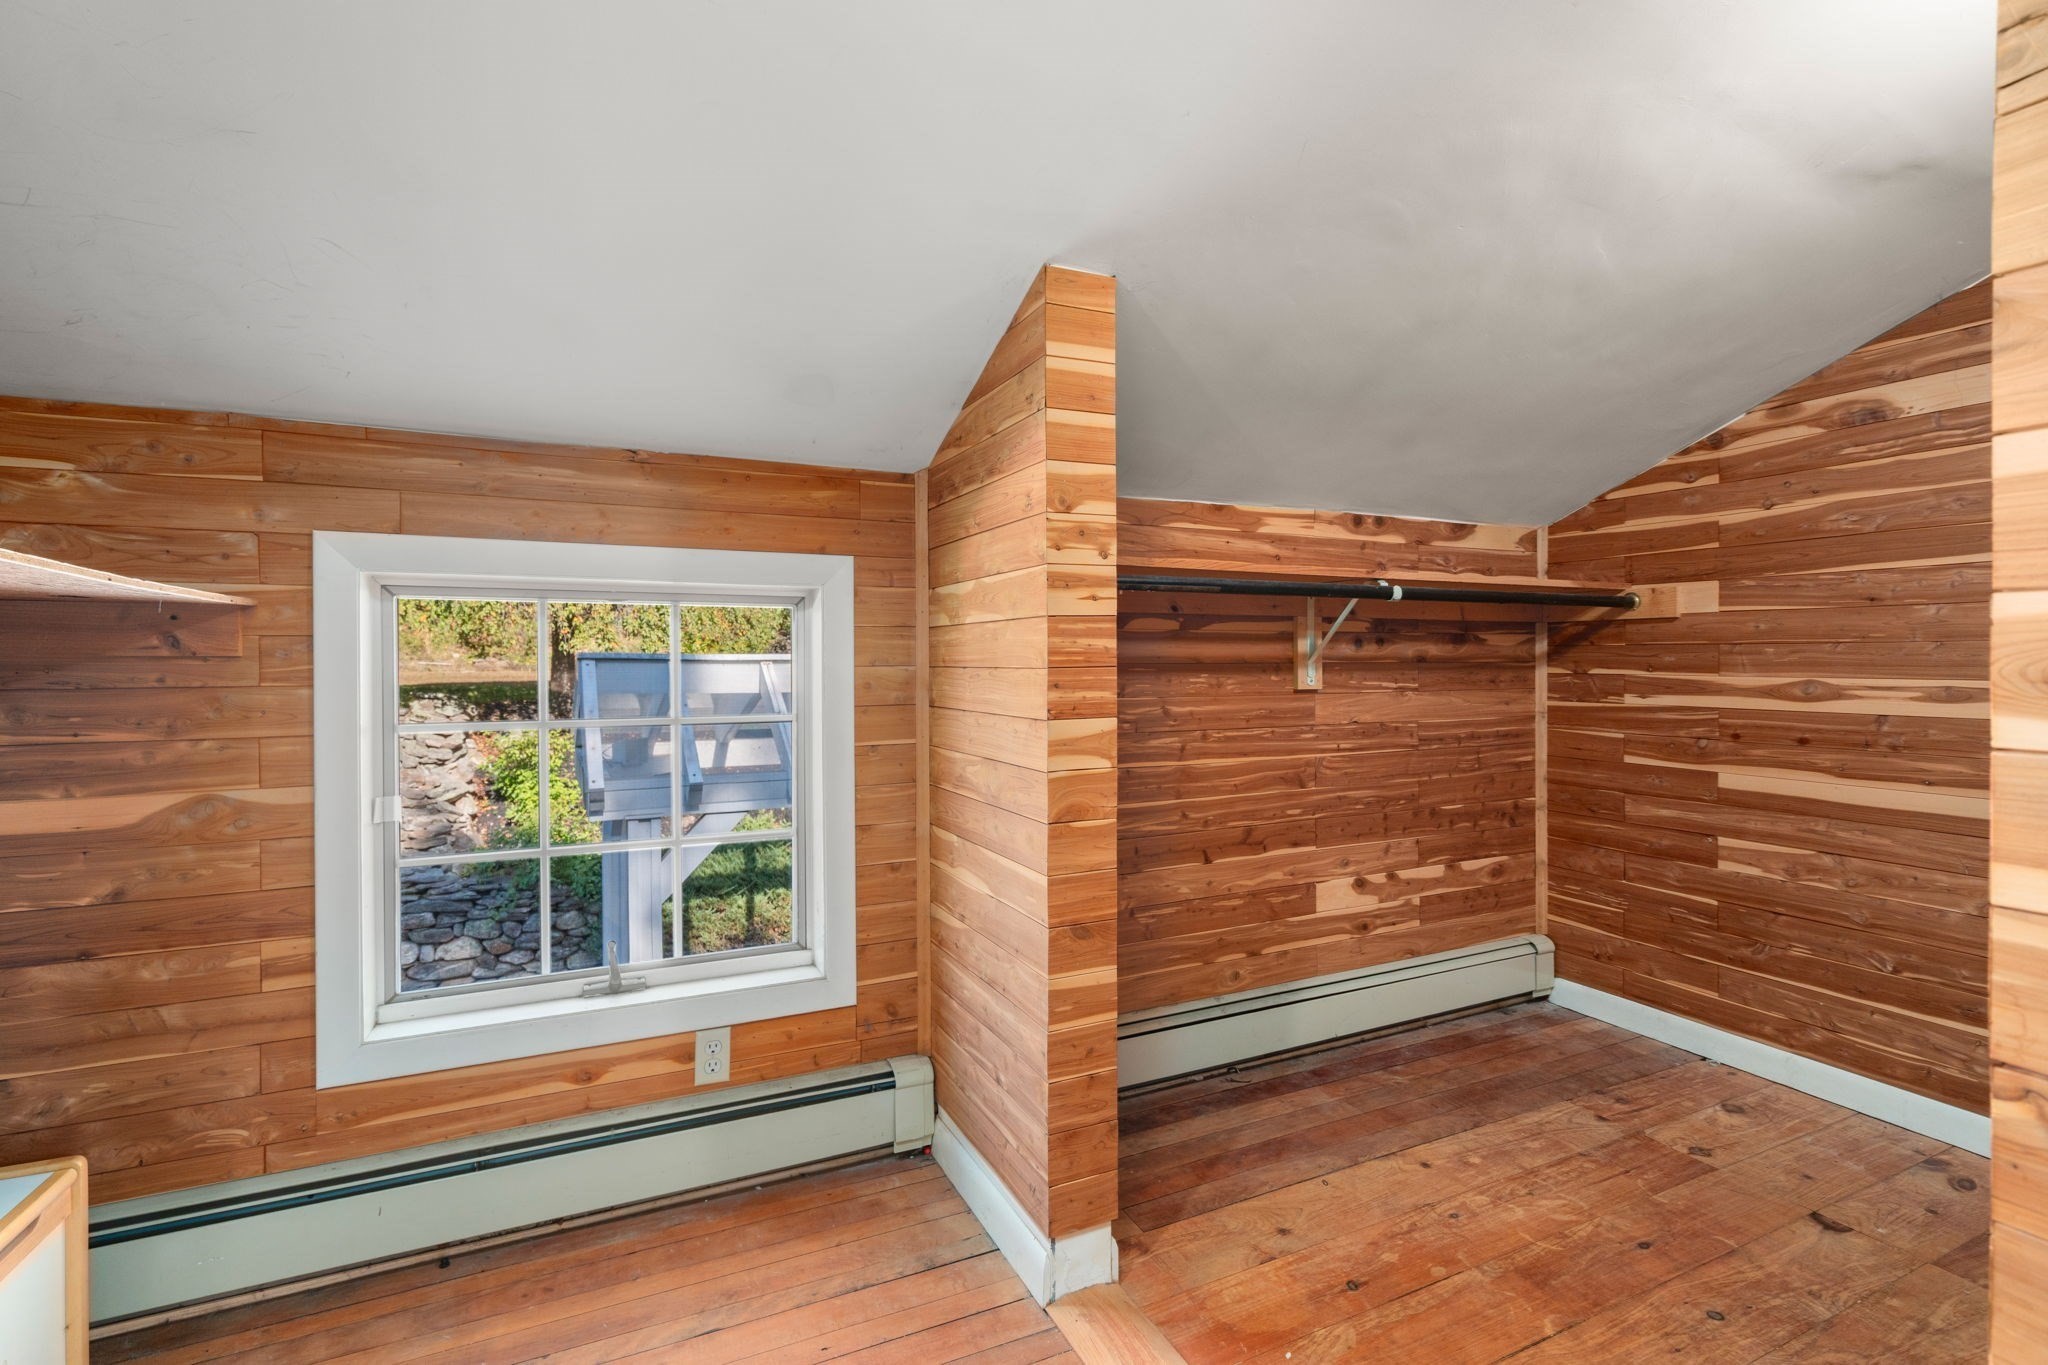
Empty wood-paneled room with a sloped ceiling, hanging rod, hardwood floor, and window.
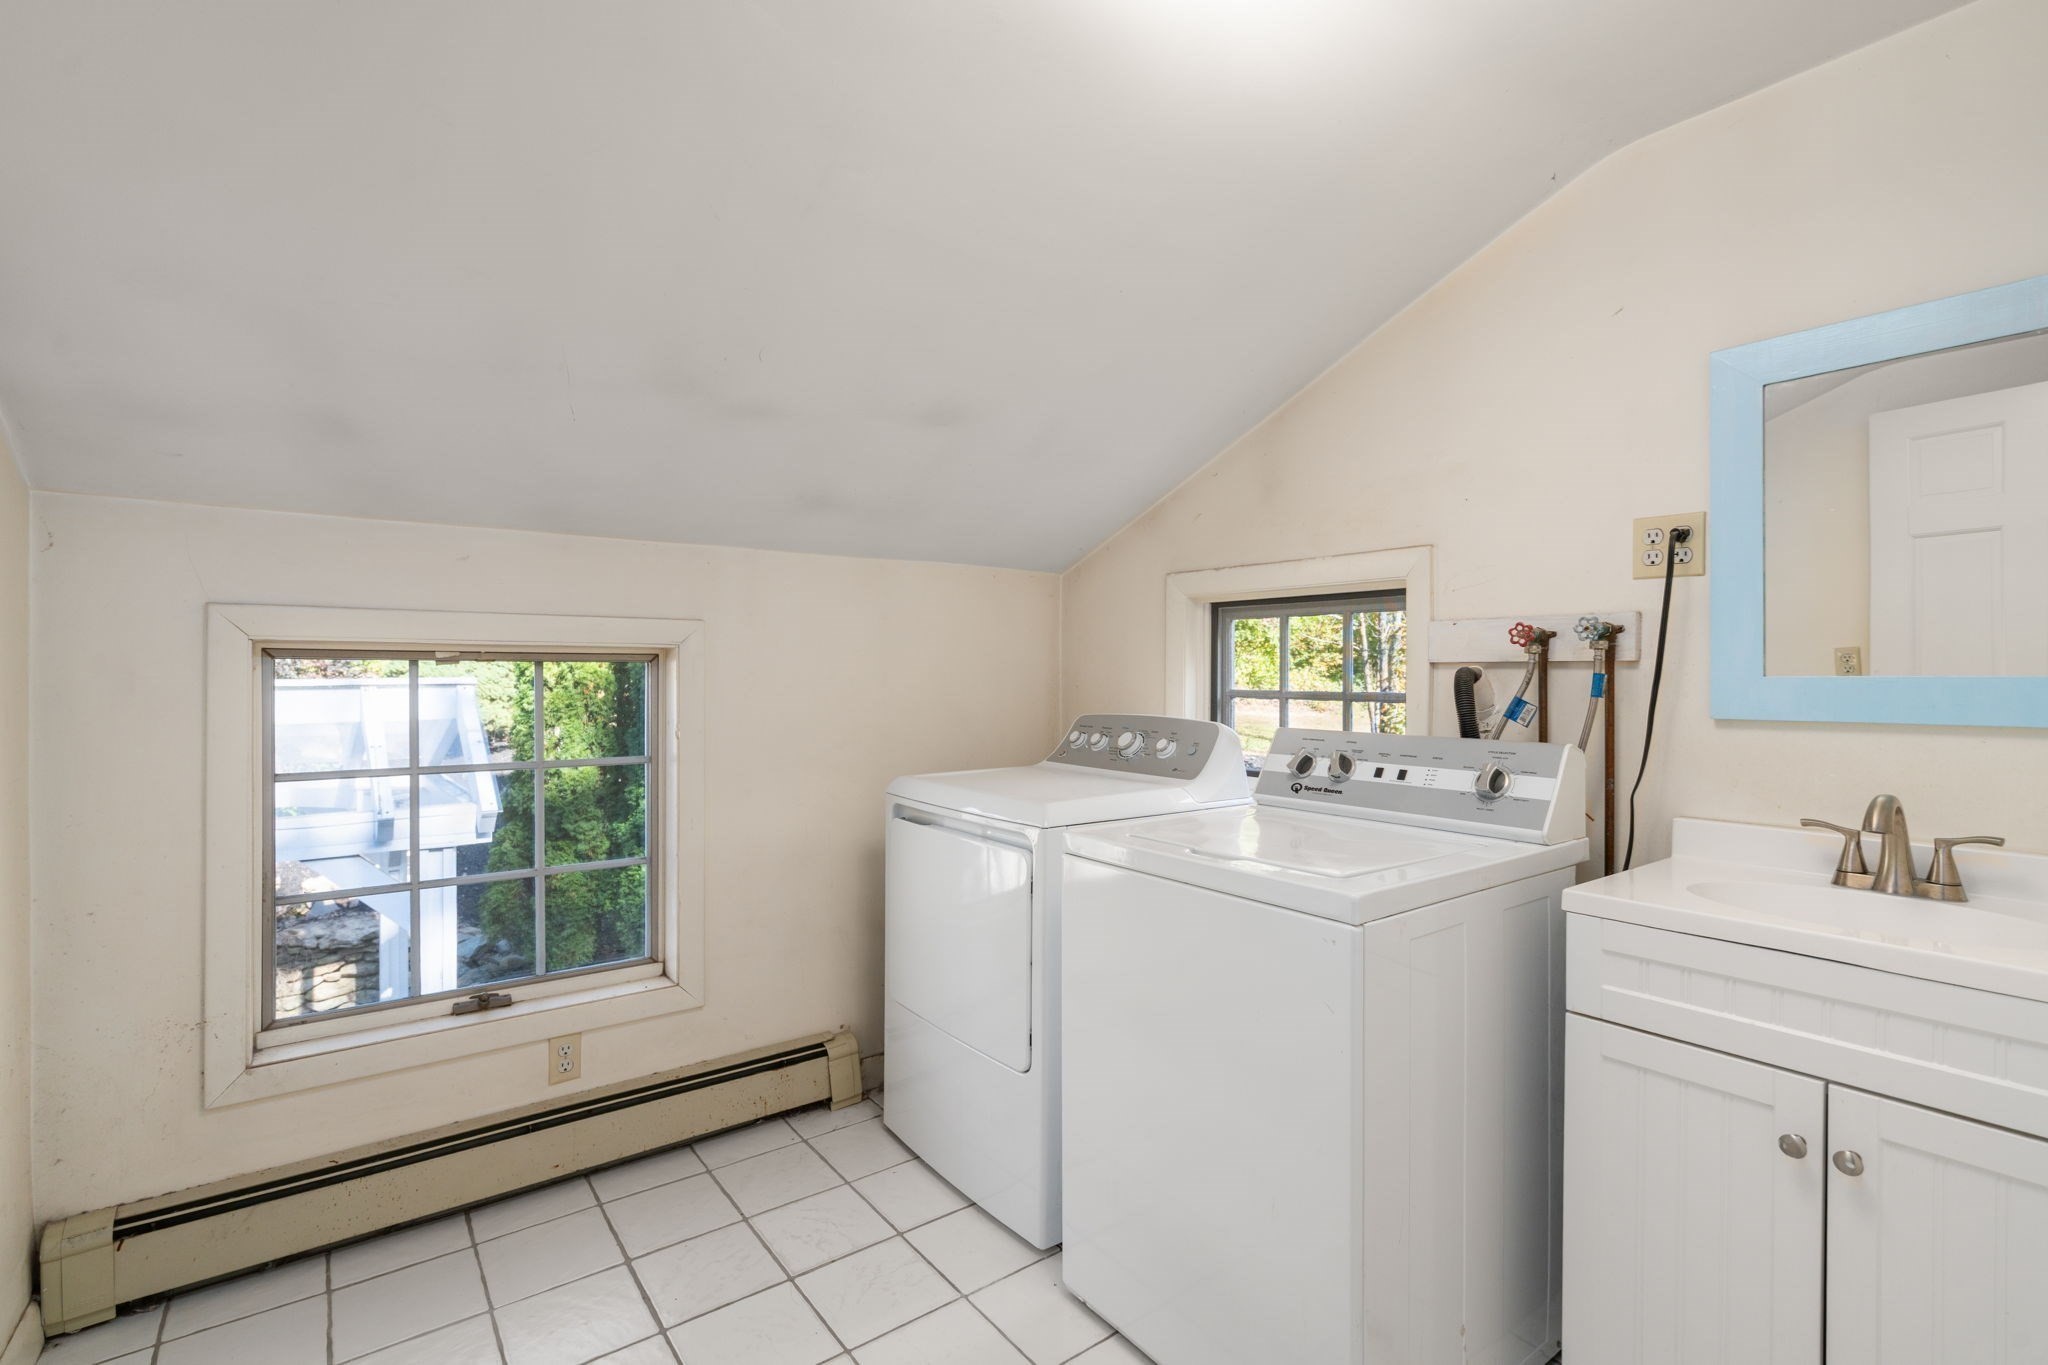
Laundry room with a top-loading washer and dryer, utility sink, and two windows.
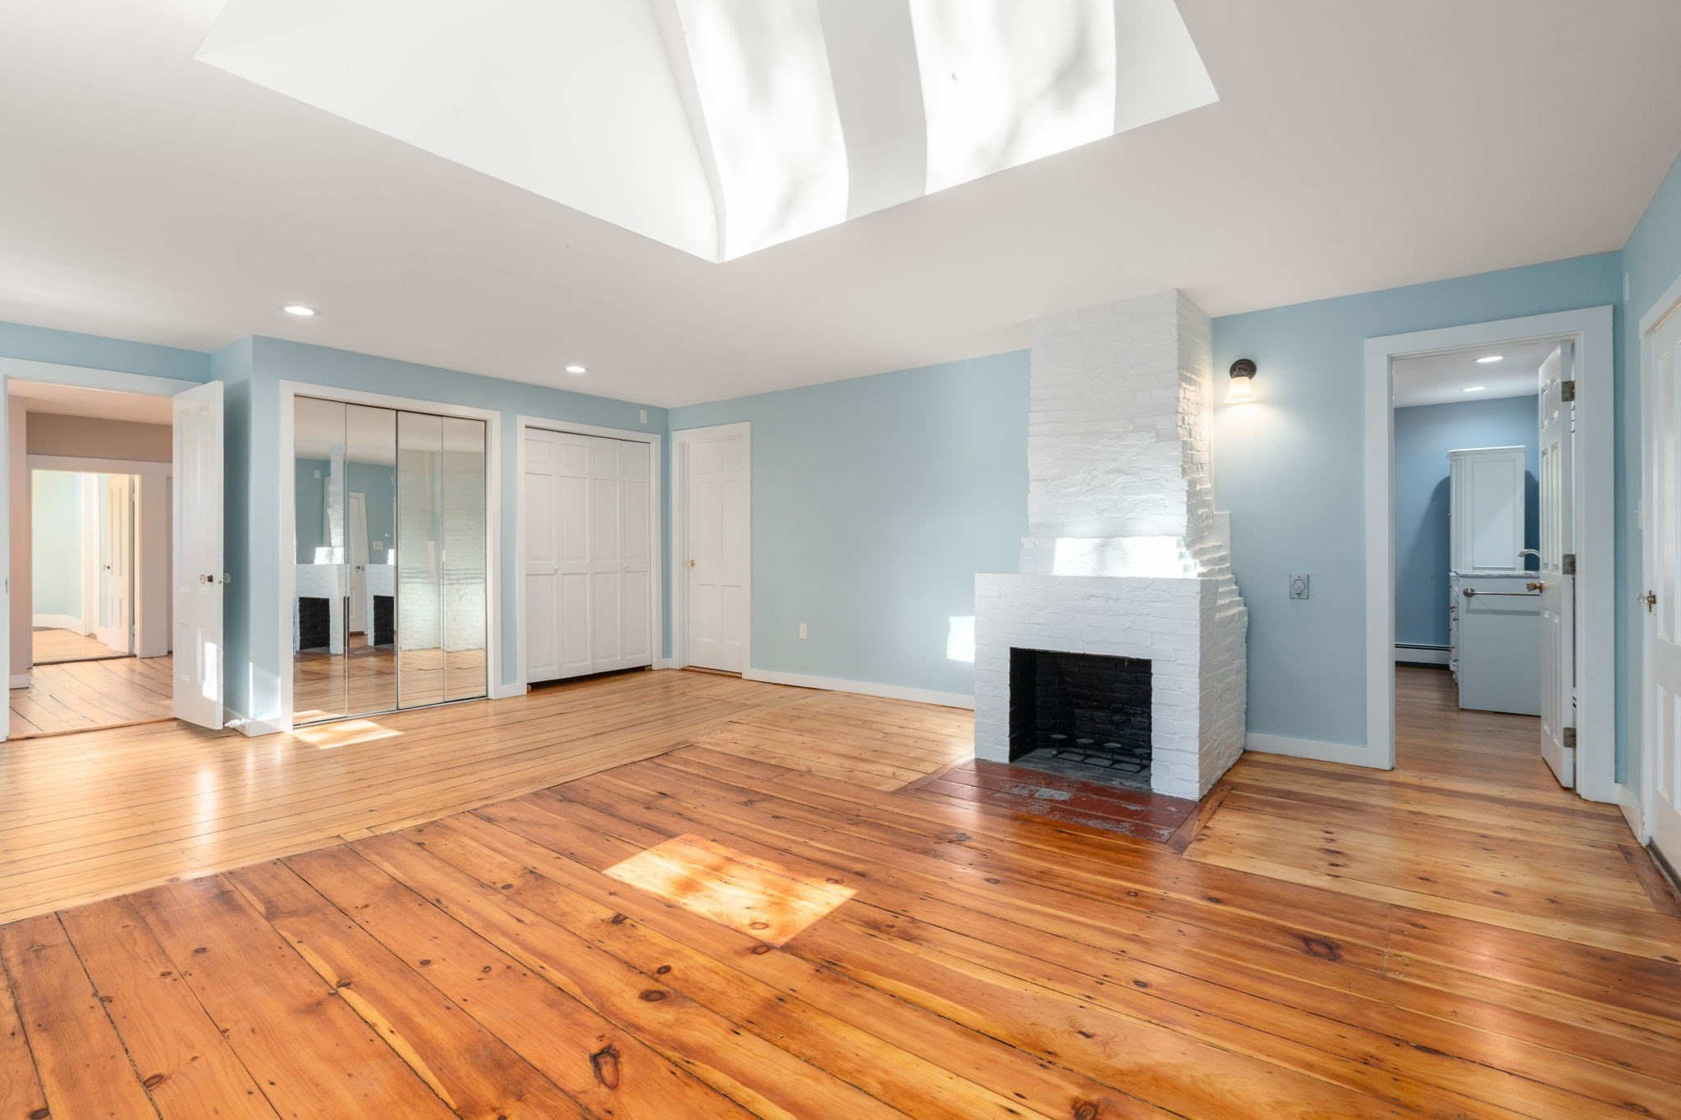
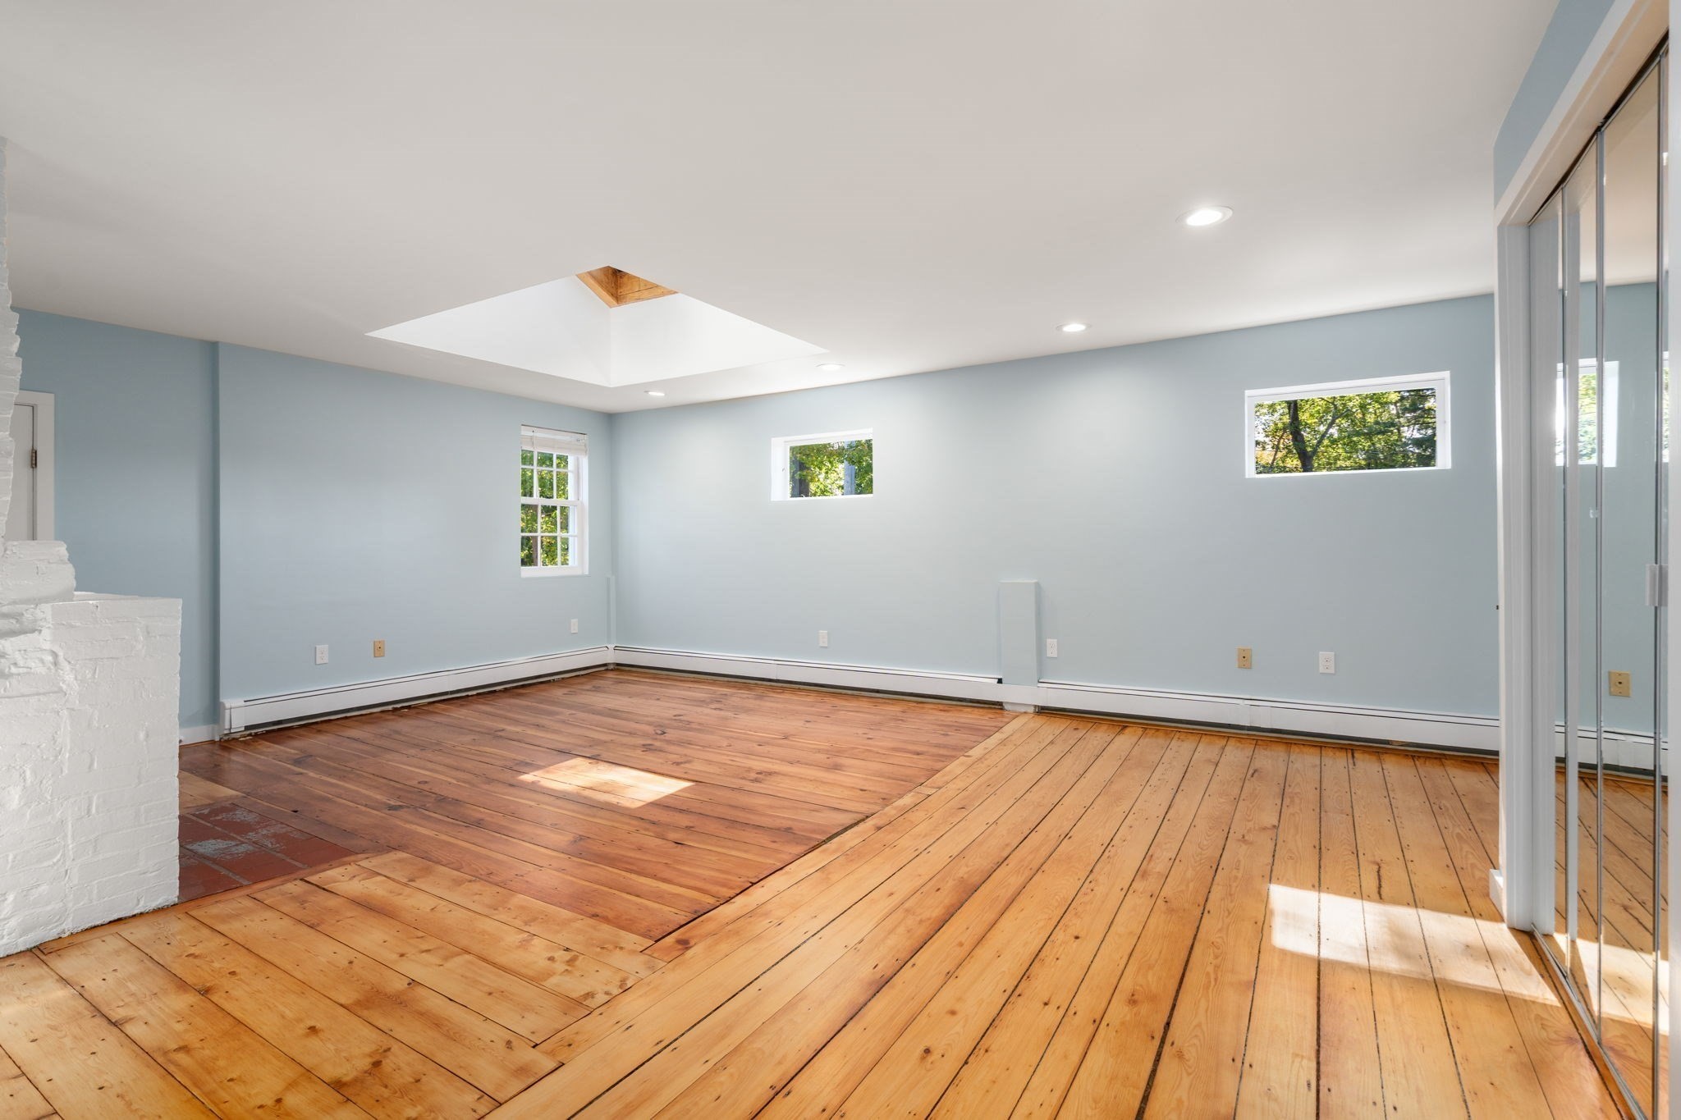
Empty room with wide plank wood floors, a white brick fireplace, and a large skylight.
Vacant room with wide-plank wood floors, pale blue walls, and a skylight.
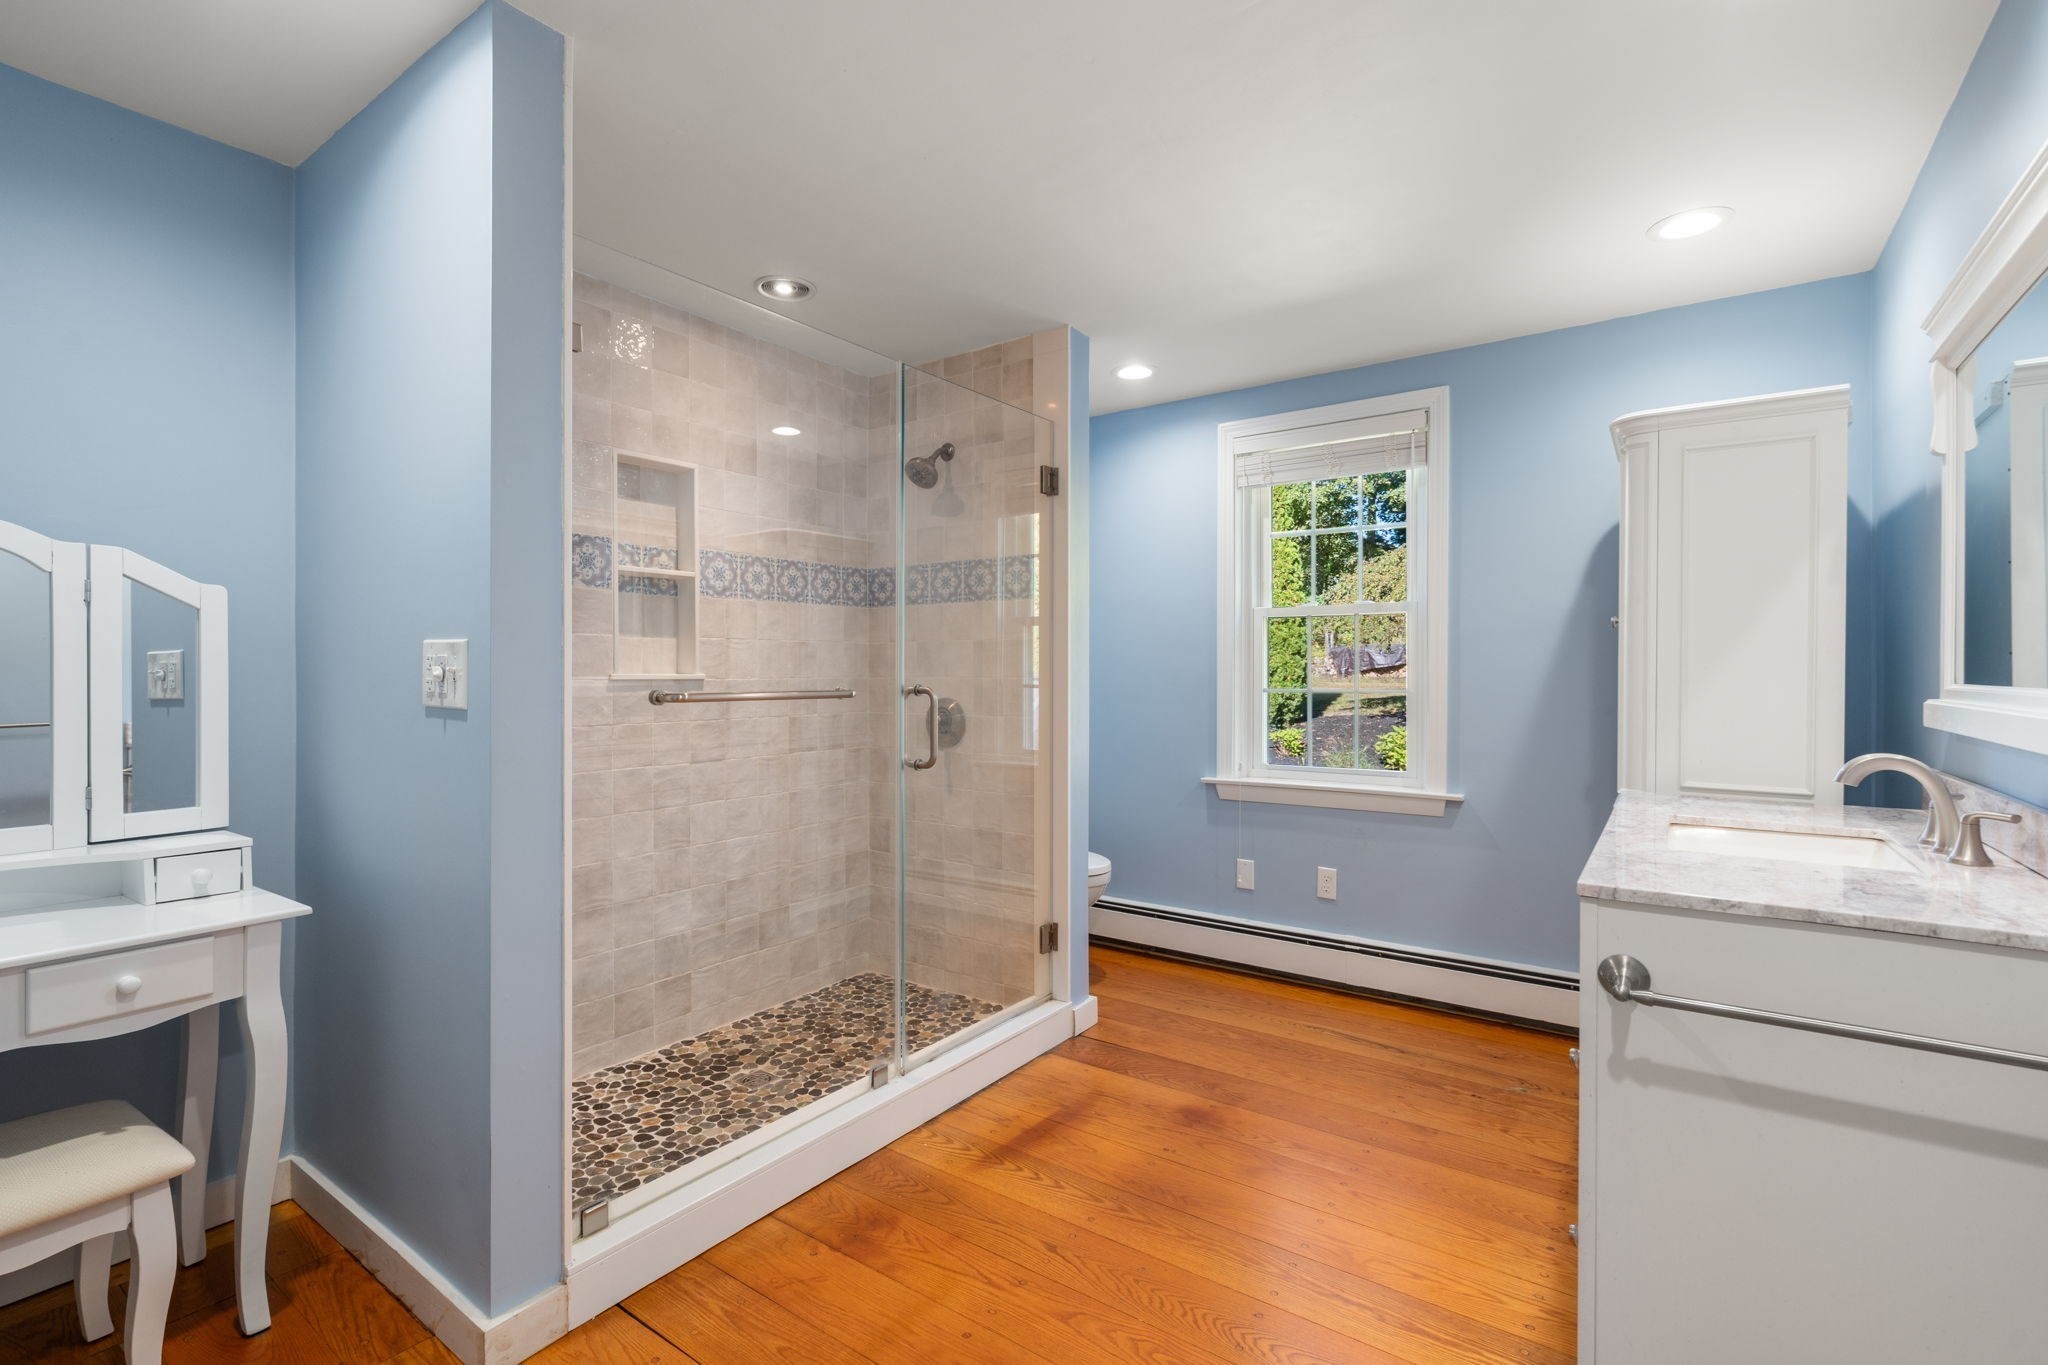
Bathroom with a spacious glass shower, pebble floor, blue walls, and warm hardwood flooring.
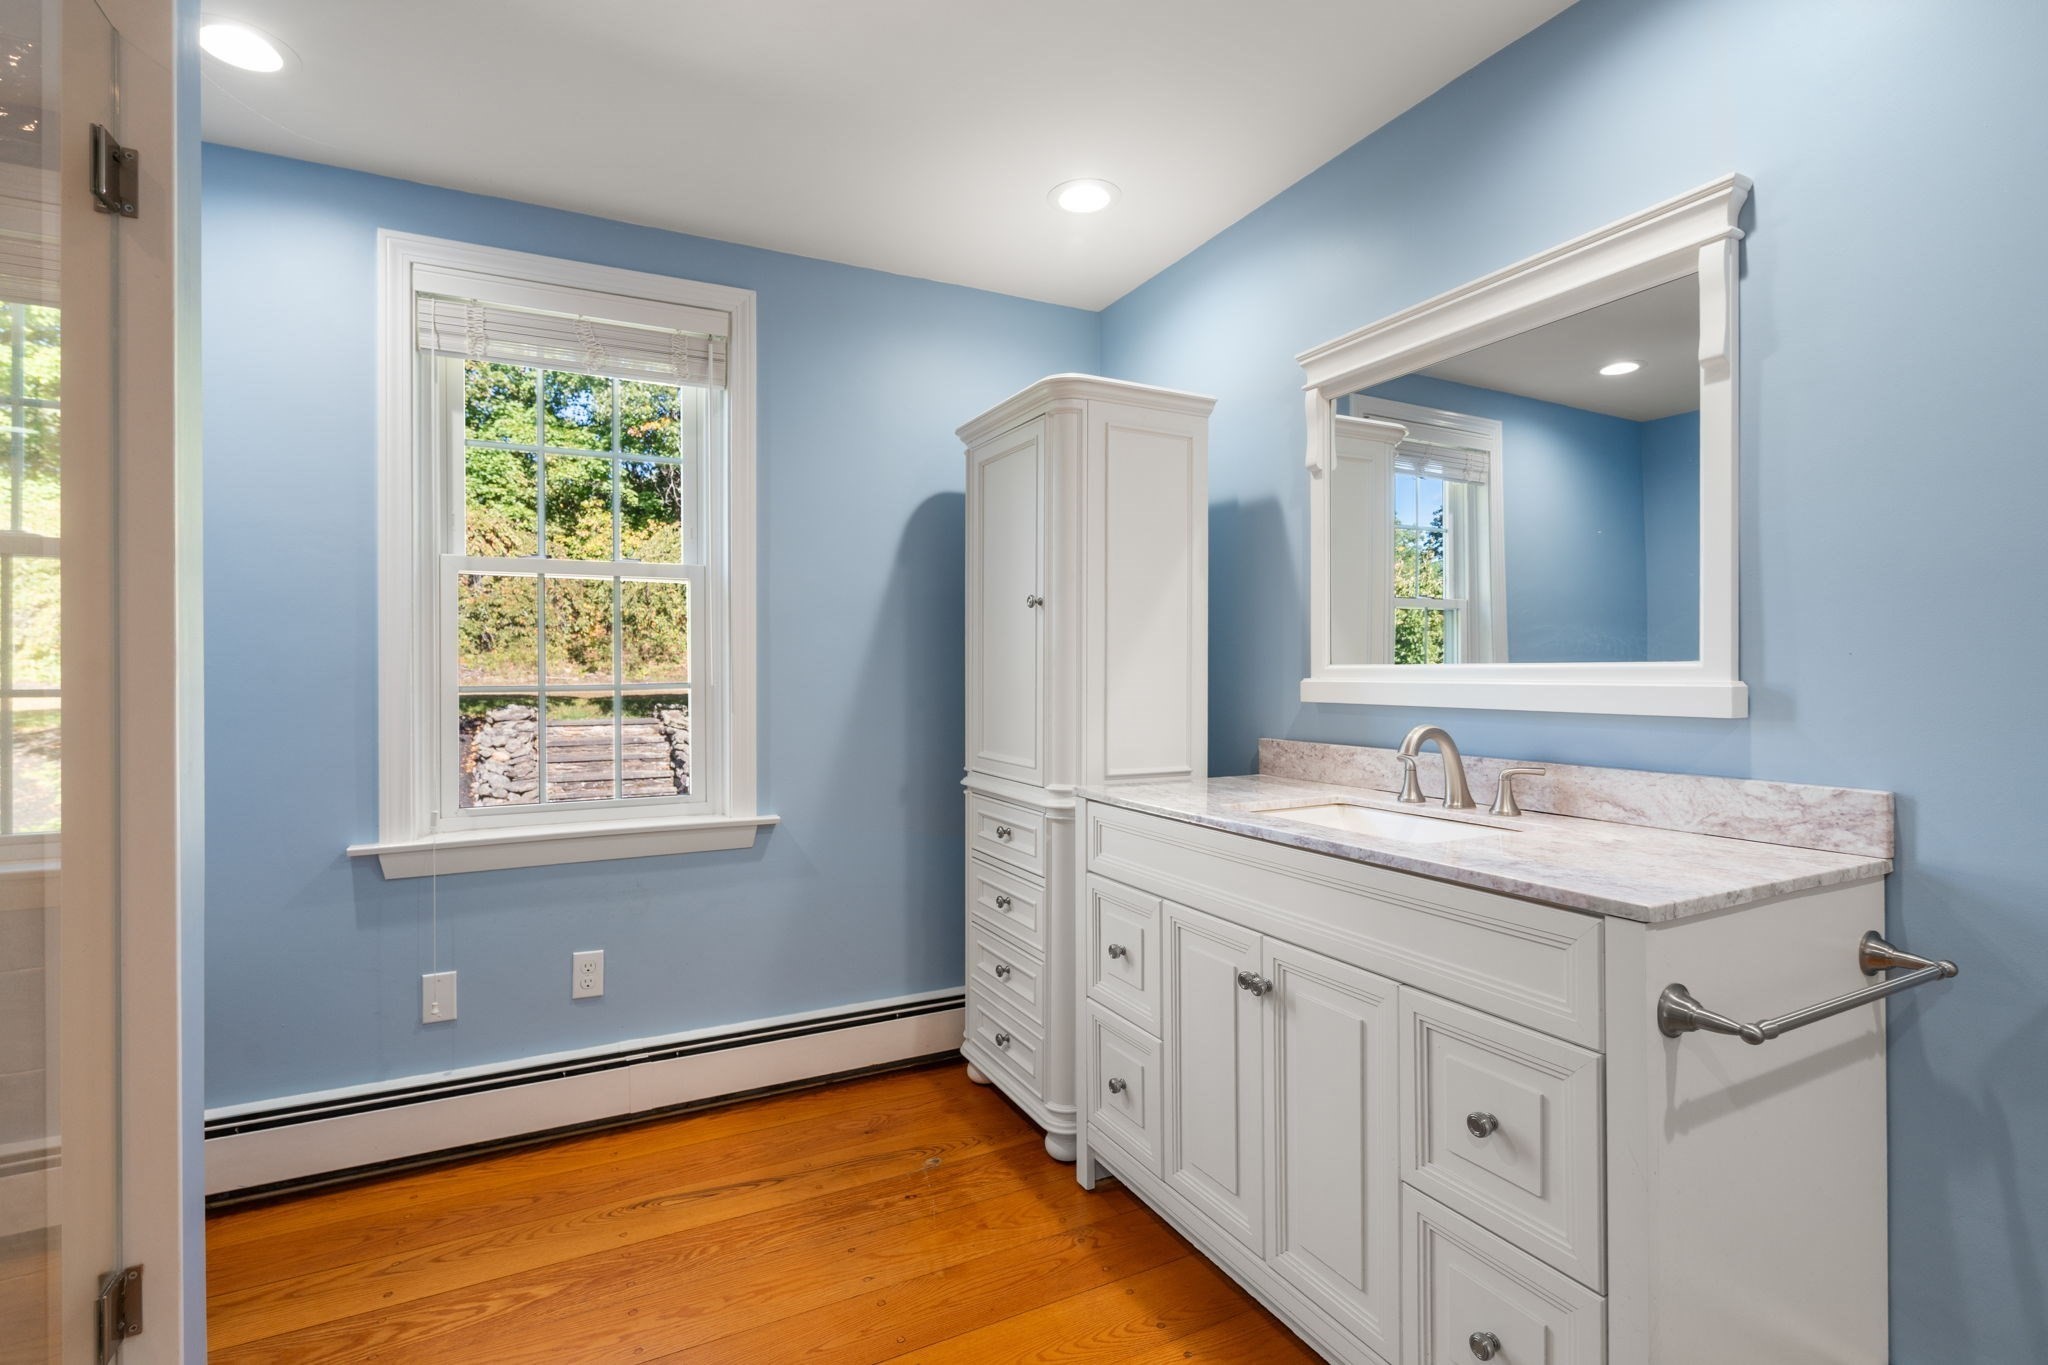
Bathroom with a white paneled vanity and large mirror against pale blue walls.
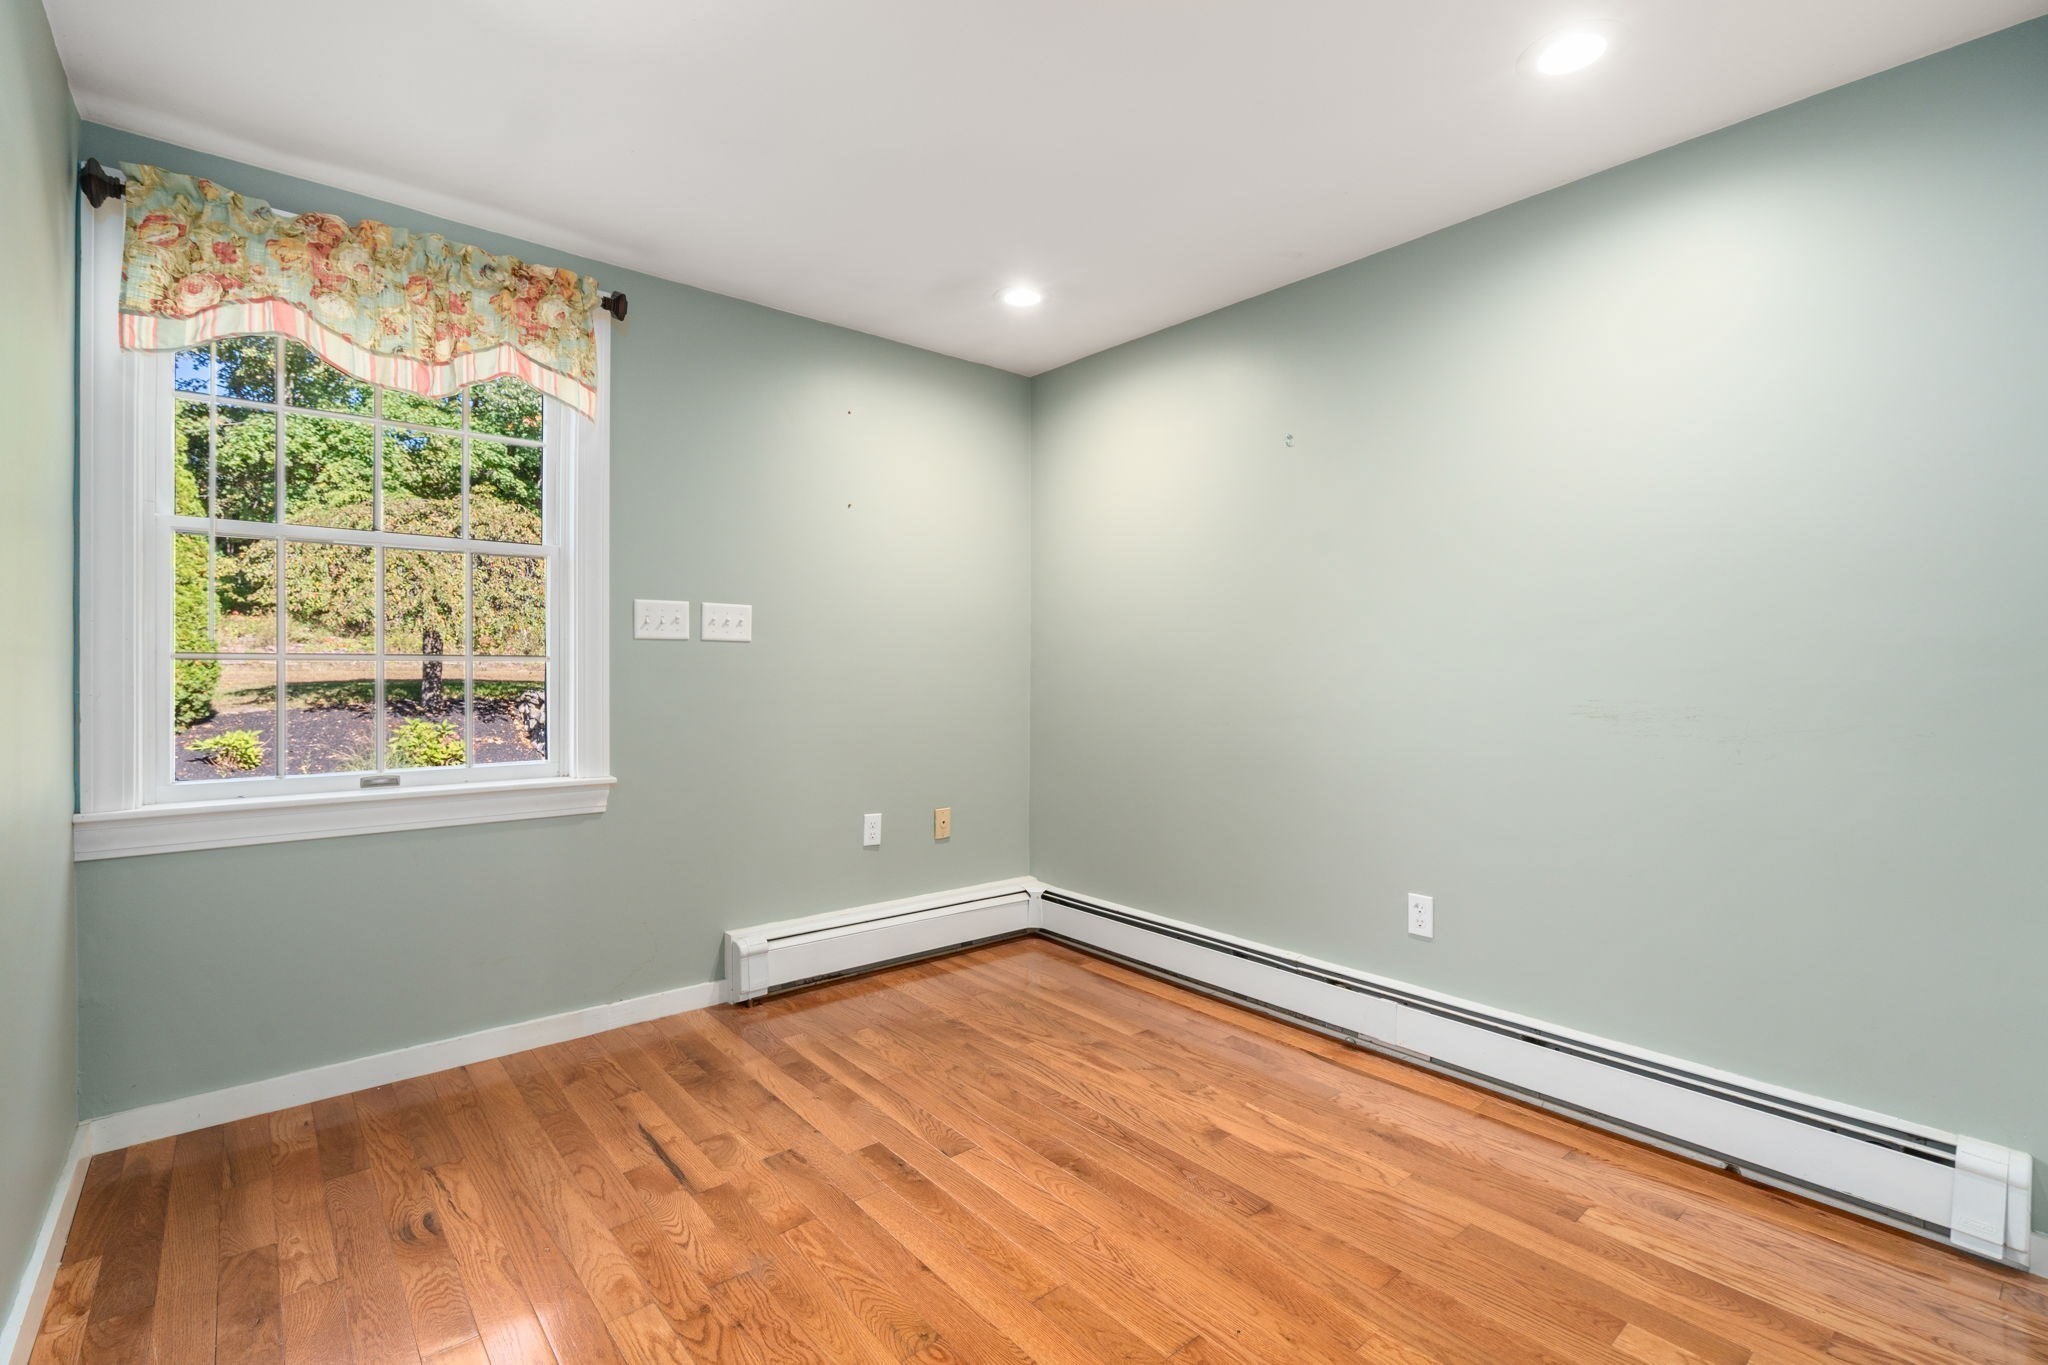
Empty room with hardwood floors, pale green walls, and a large window with a floral valance.
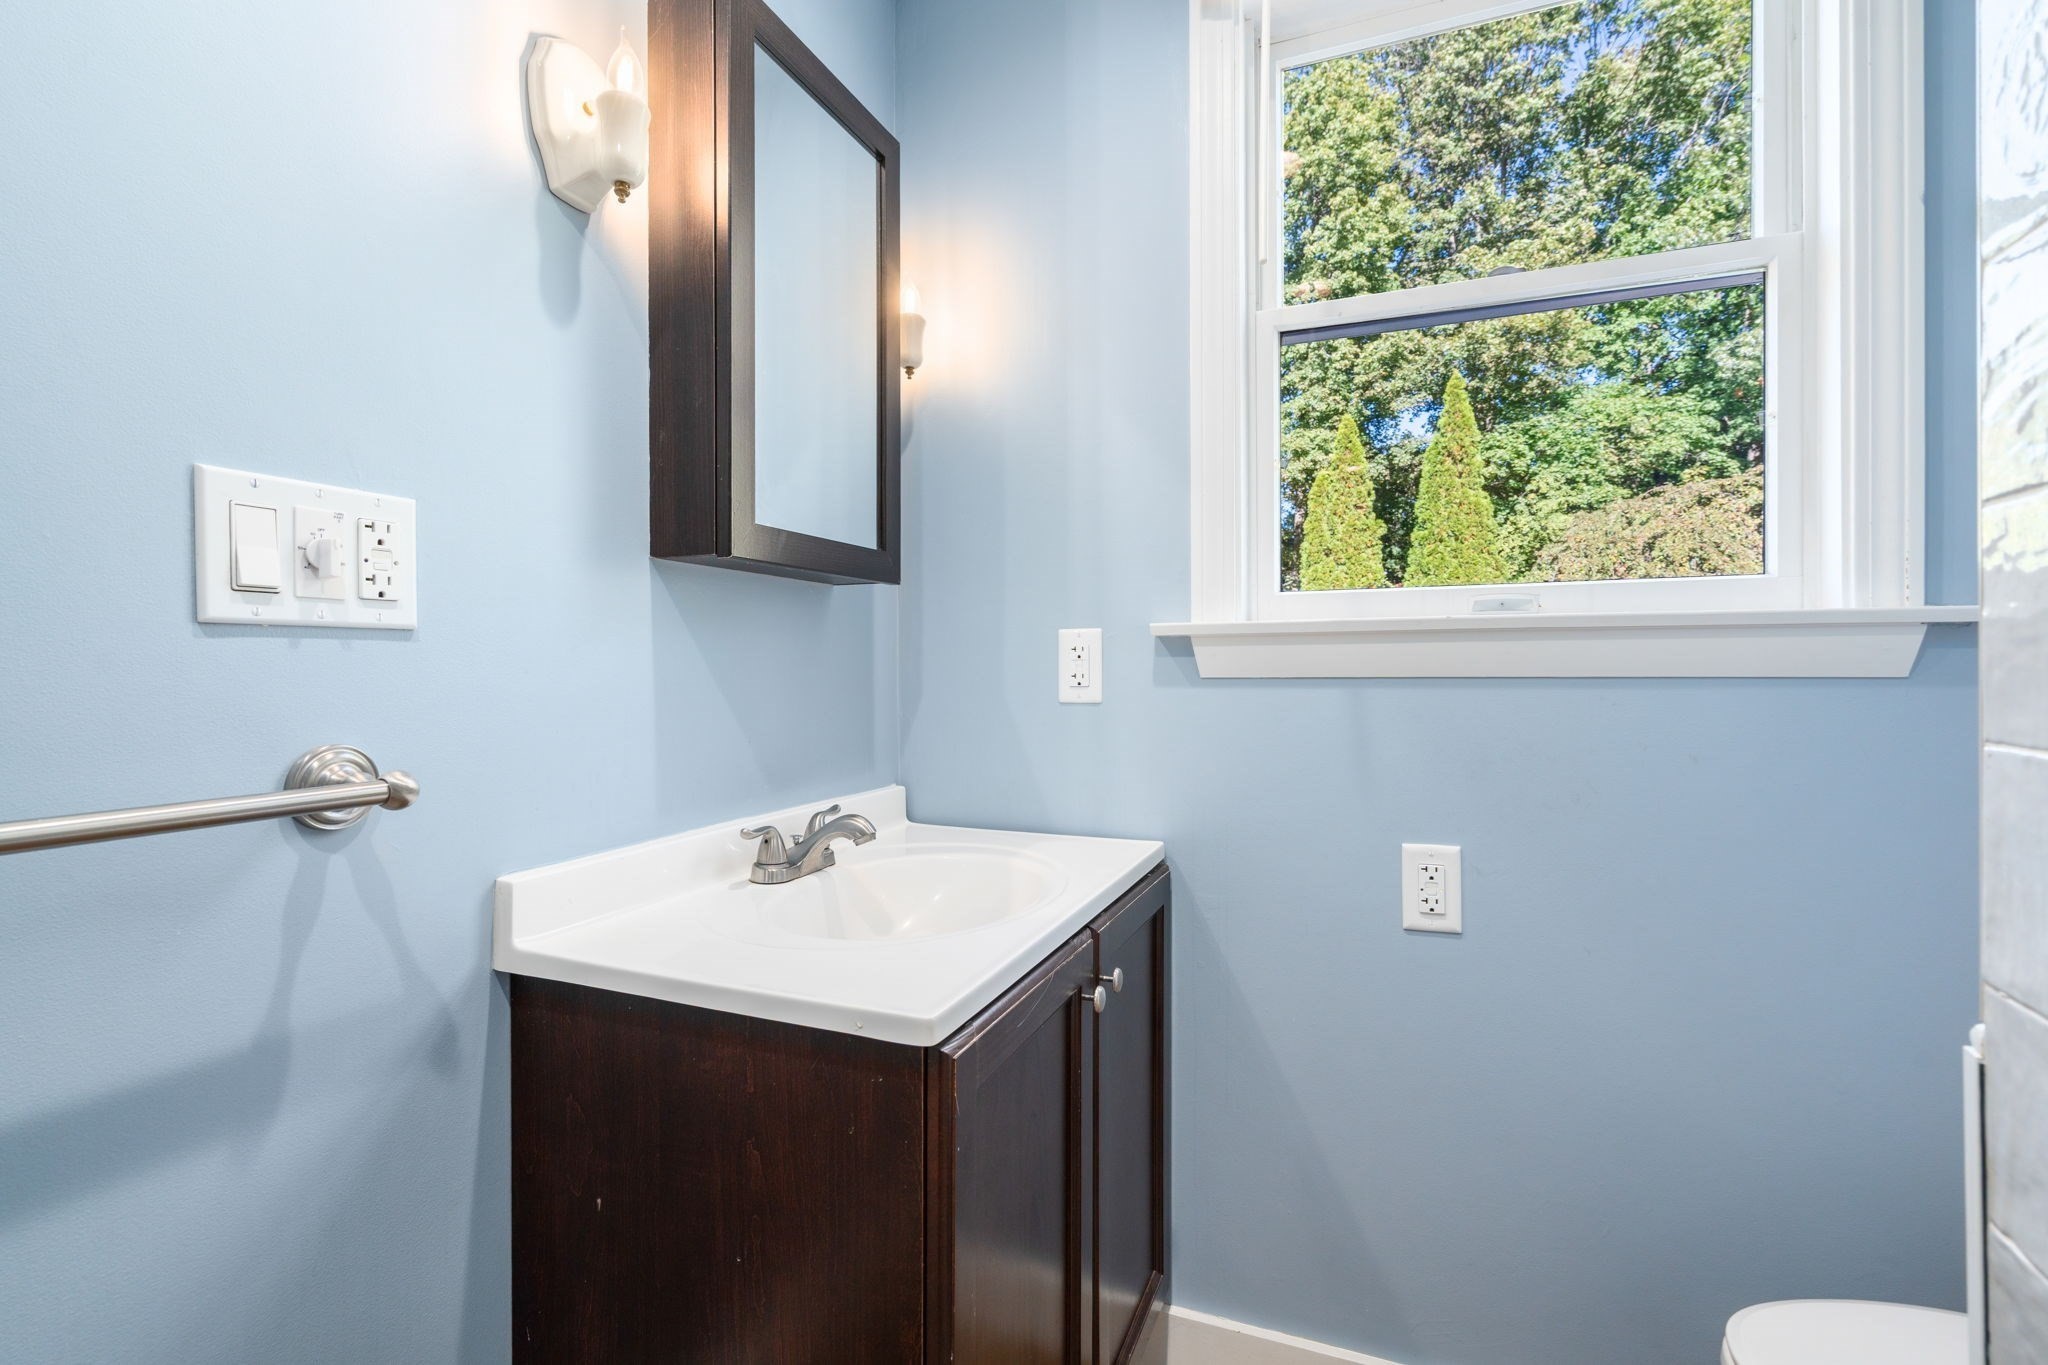
Bathroom vanity with a white sink, dark wood cabinet, and large window overlooking trees.
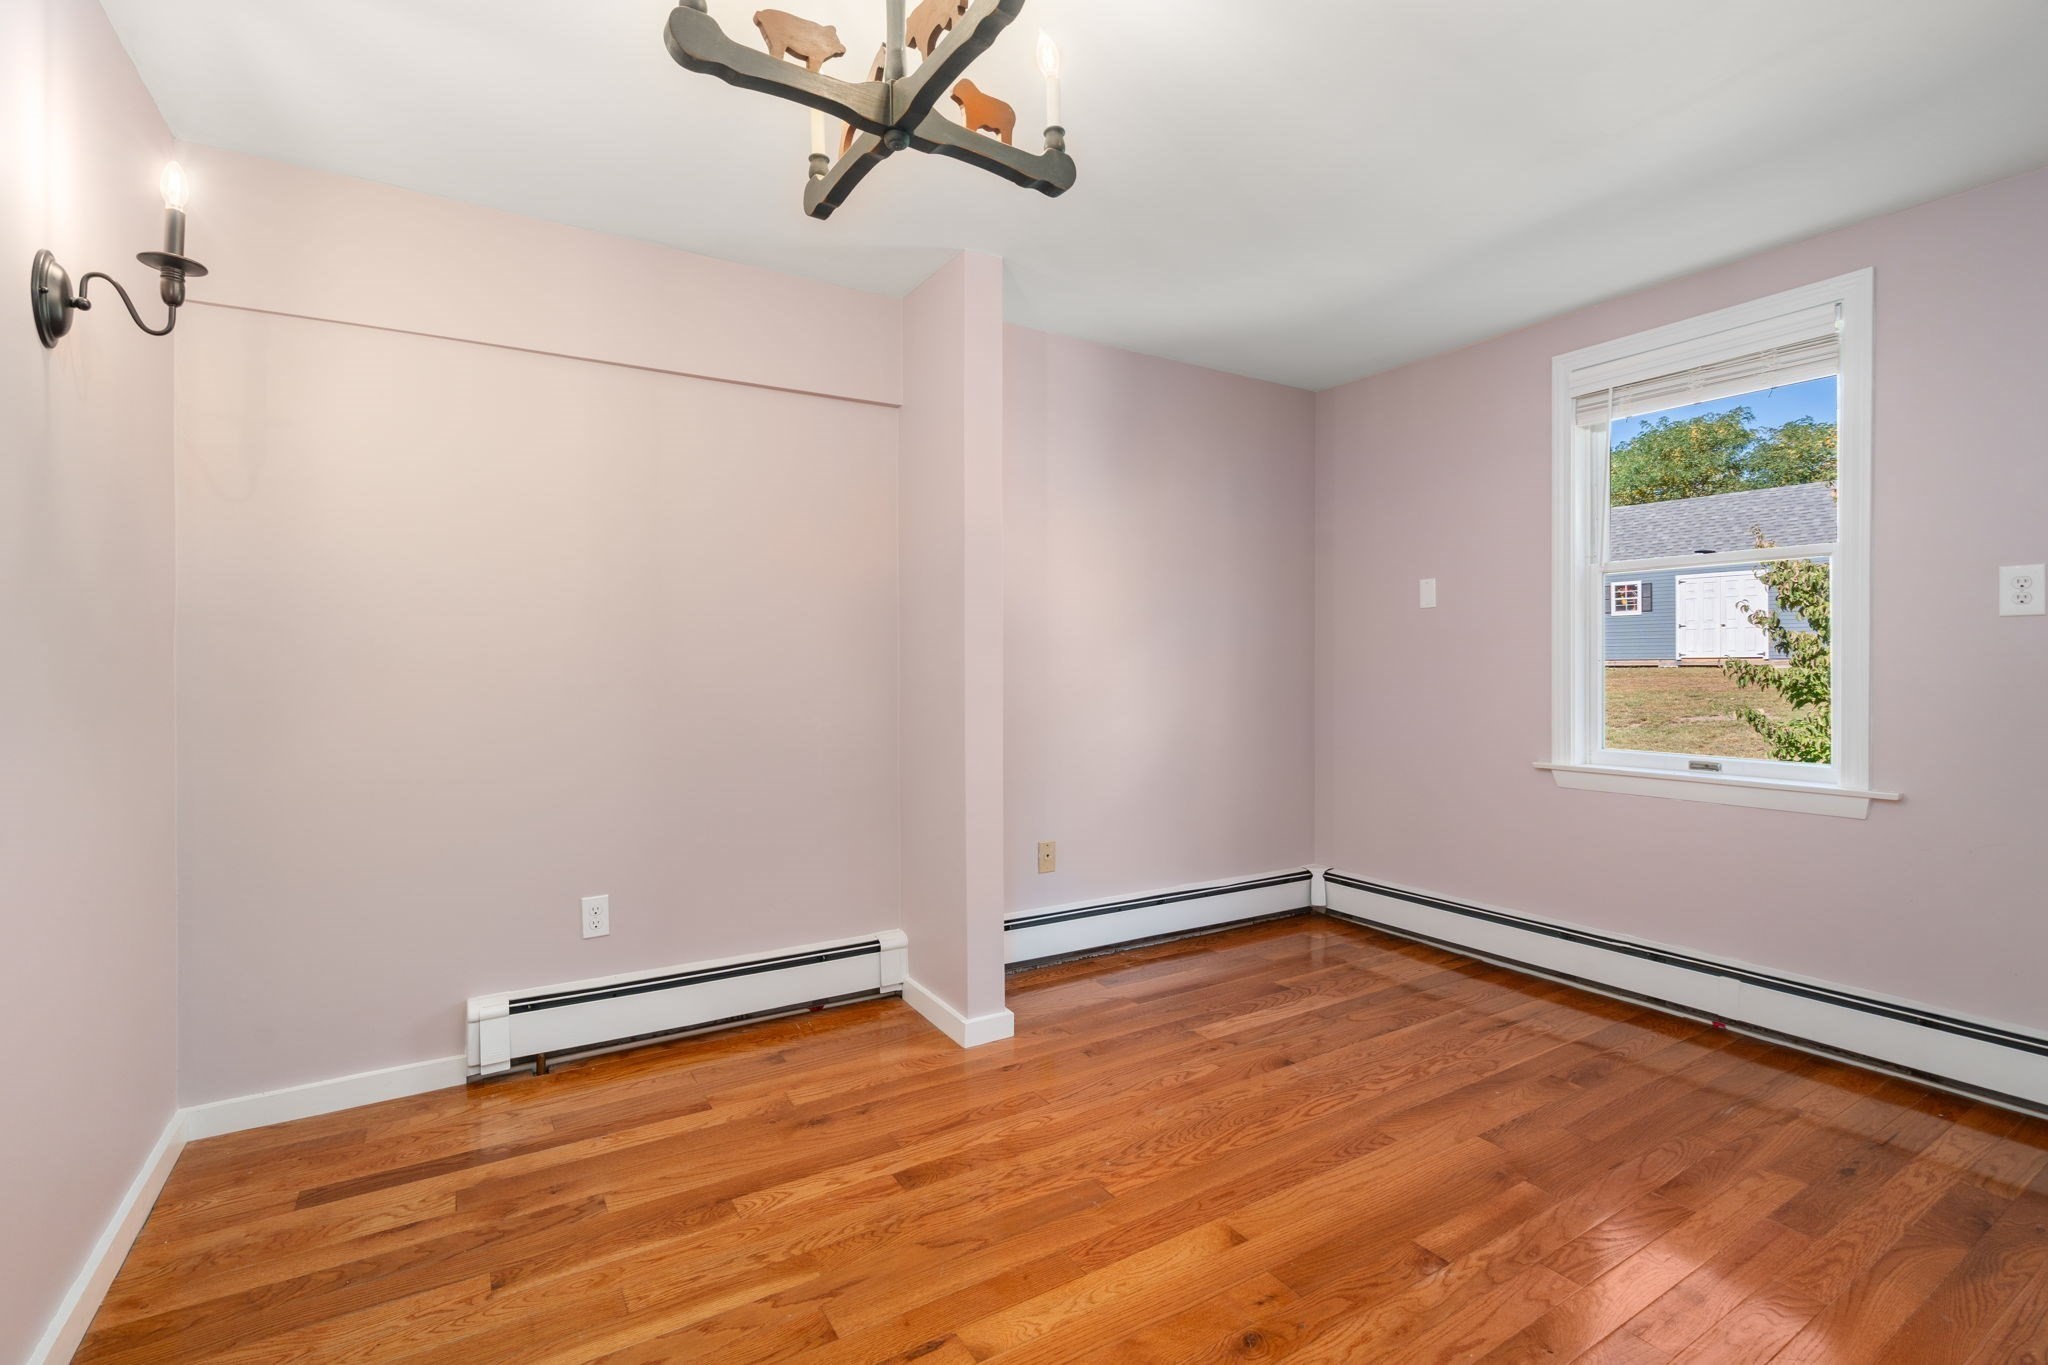
Empty room with pale pink walls, polished hardwood floors, and a window overlooking a small outbuilding.
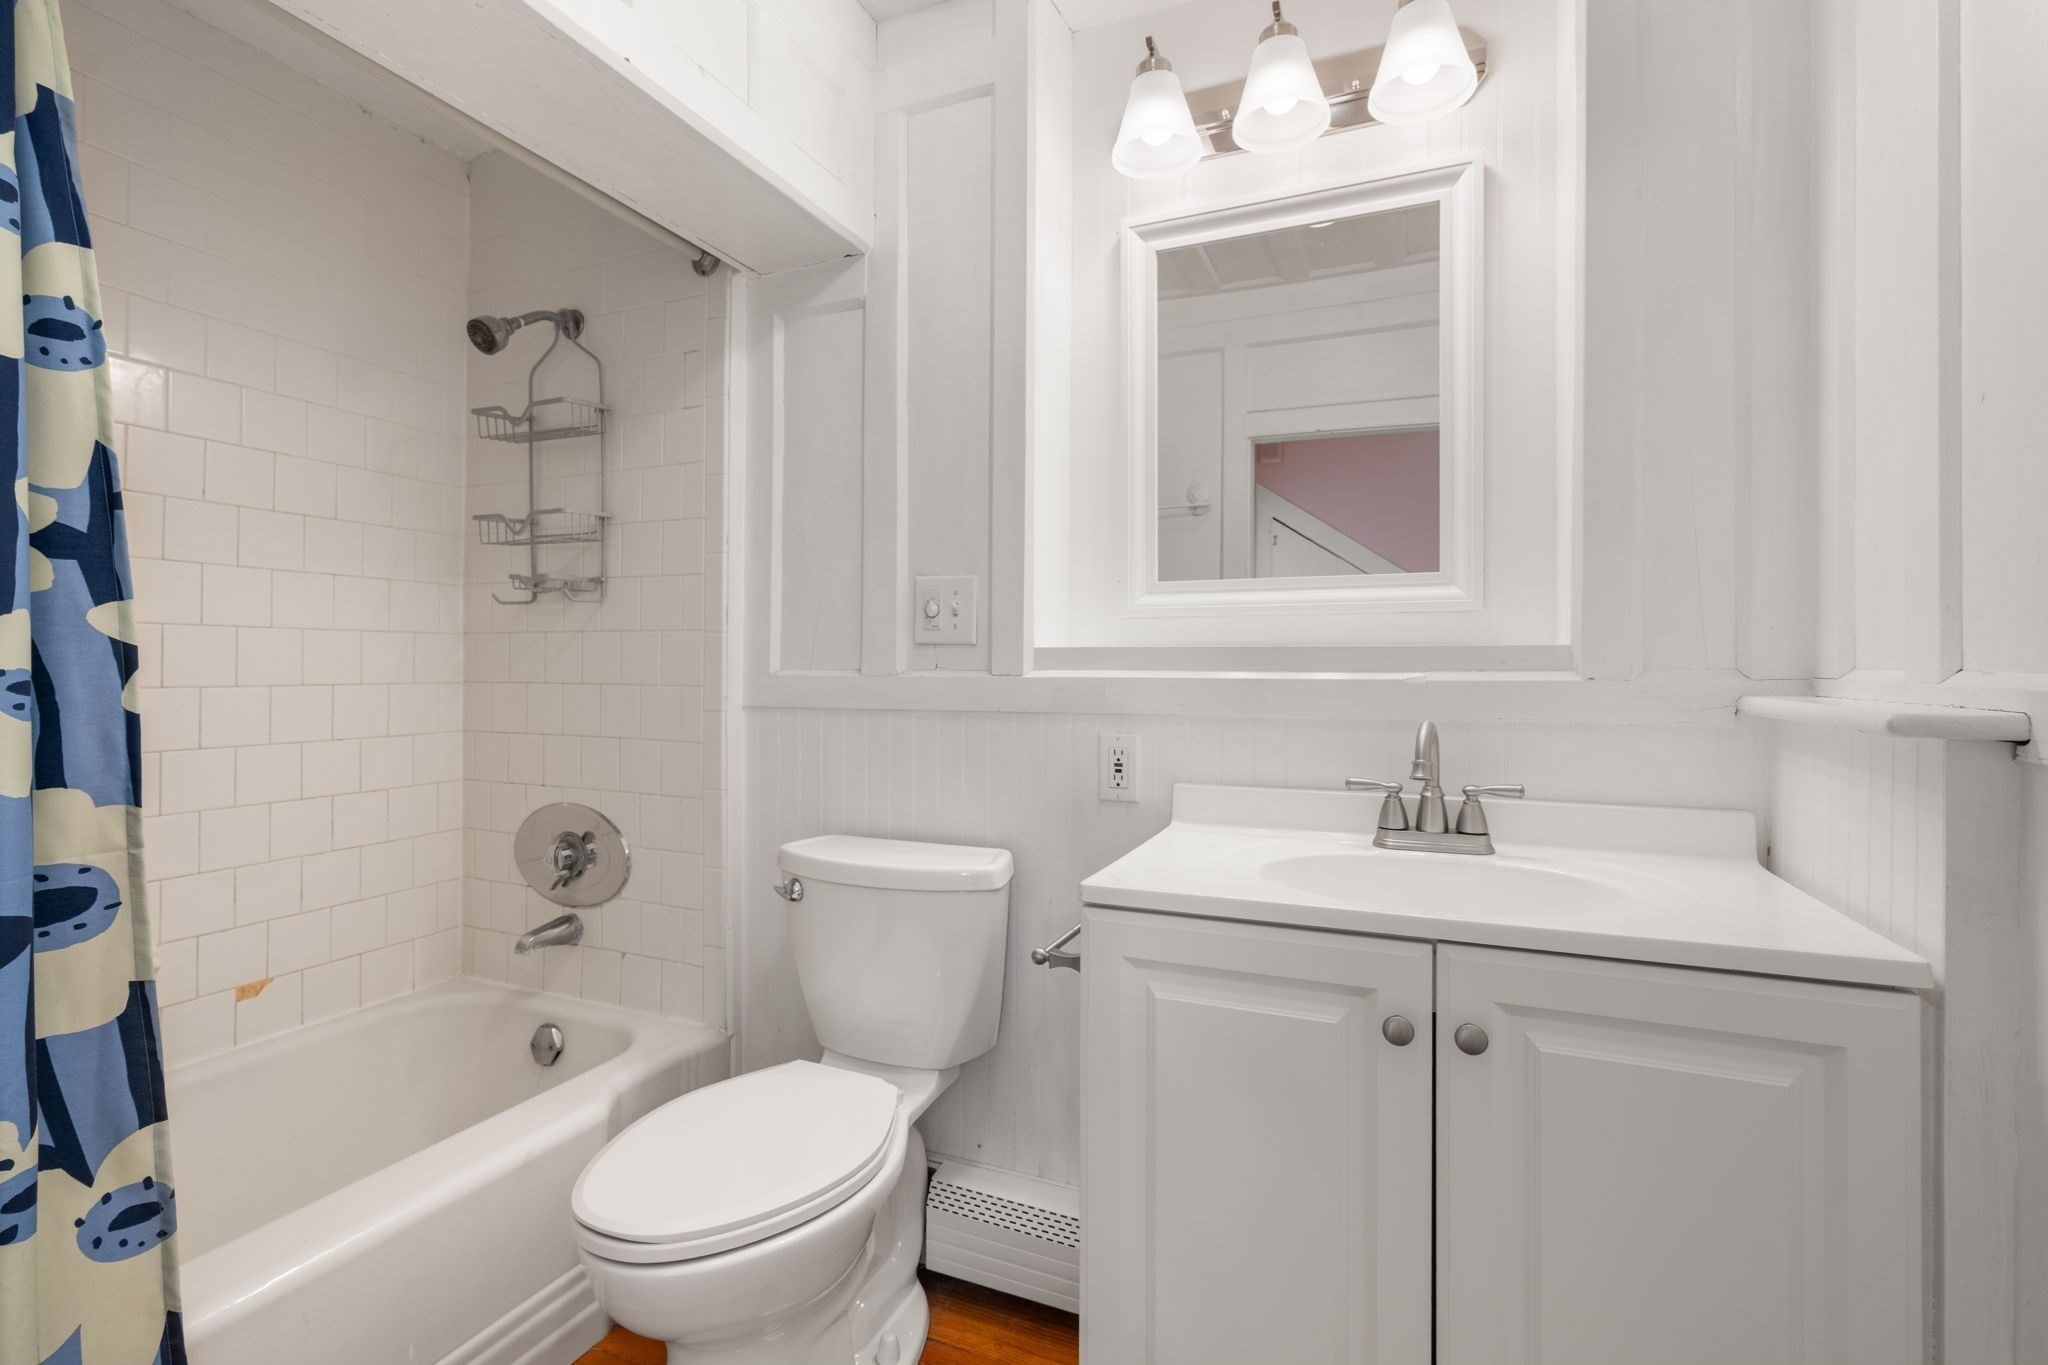
Bathroom with a white tiled tub and shower, blue patterned curtain, and white vanity.
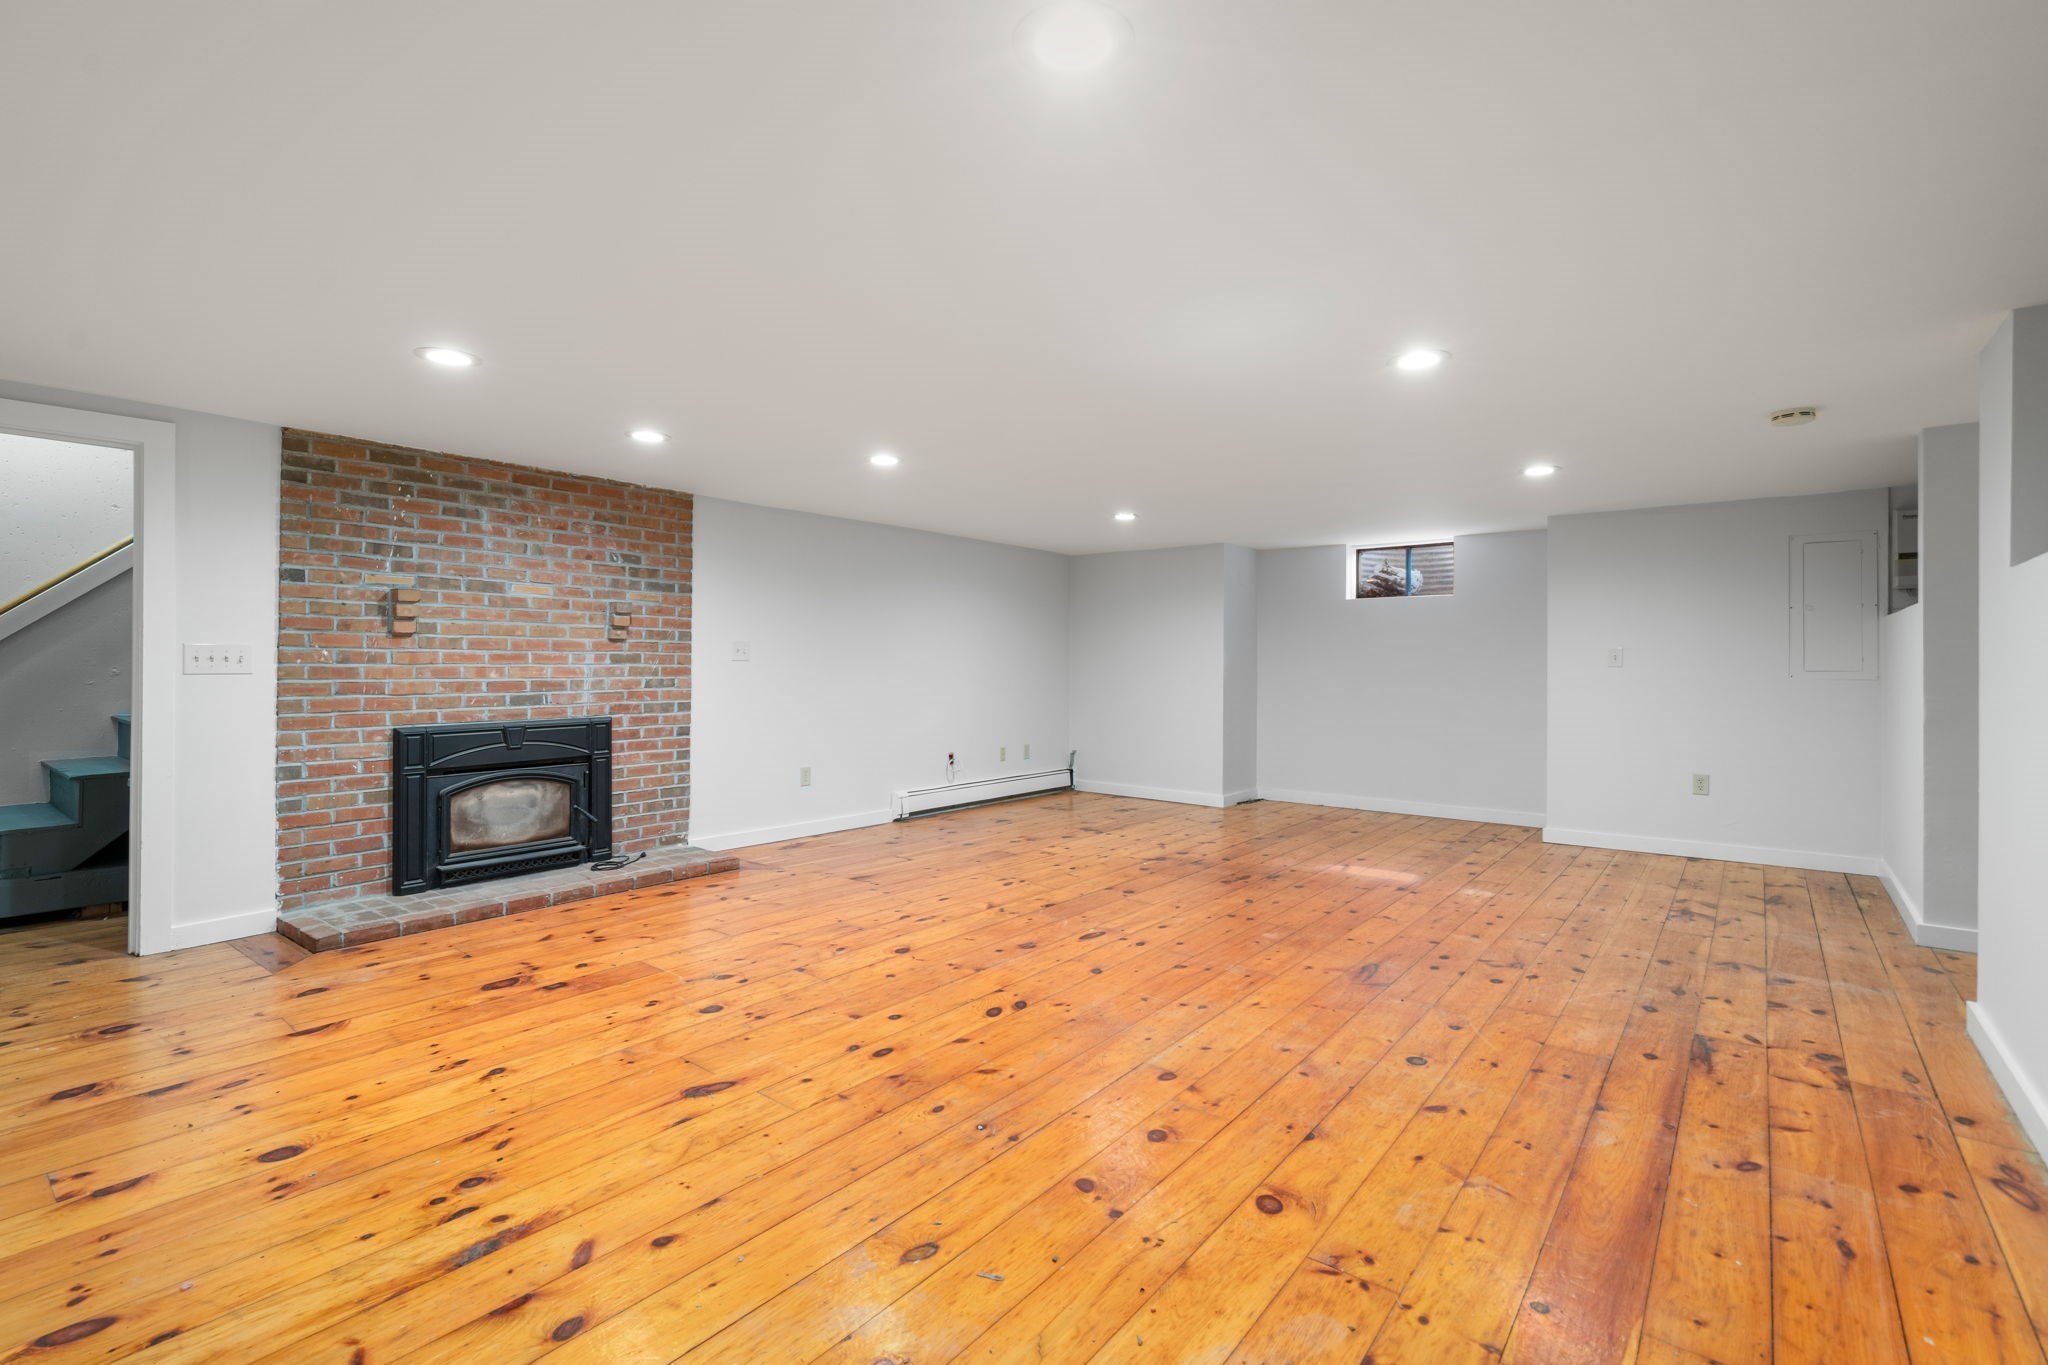
Empty basement living area with wide-plank wood floors and a black fireplace against a brick wall.
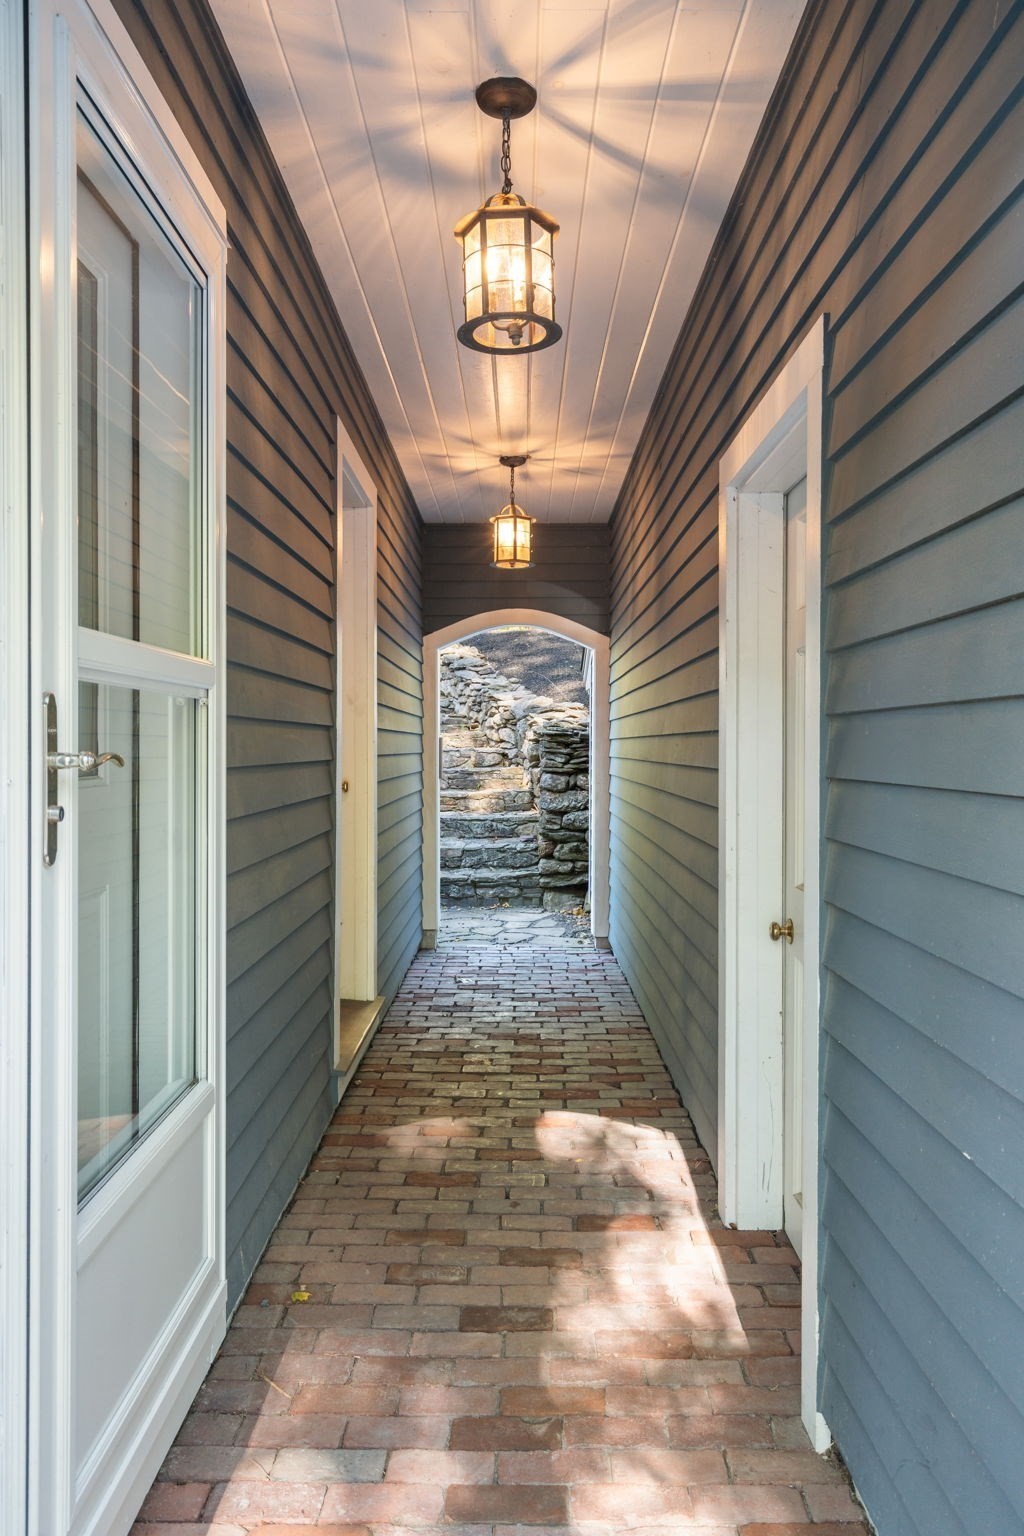
Covered passage with a brick floor, blue siding, hanging lanterns, and stone steps.
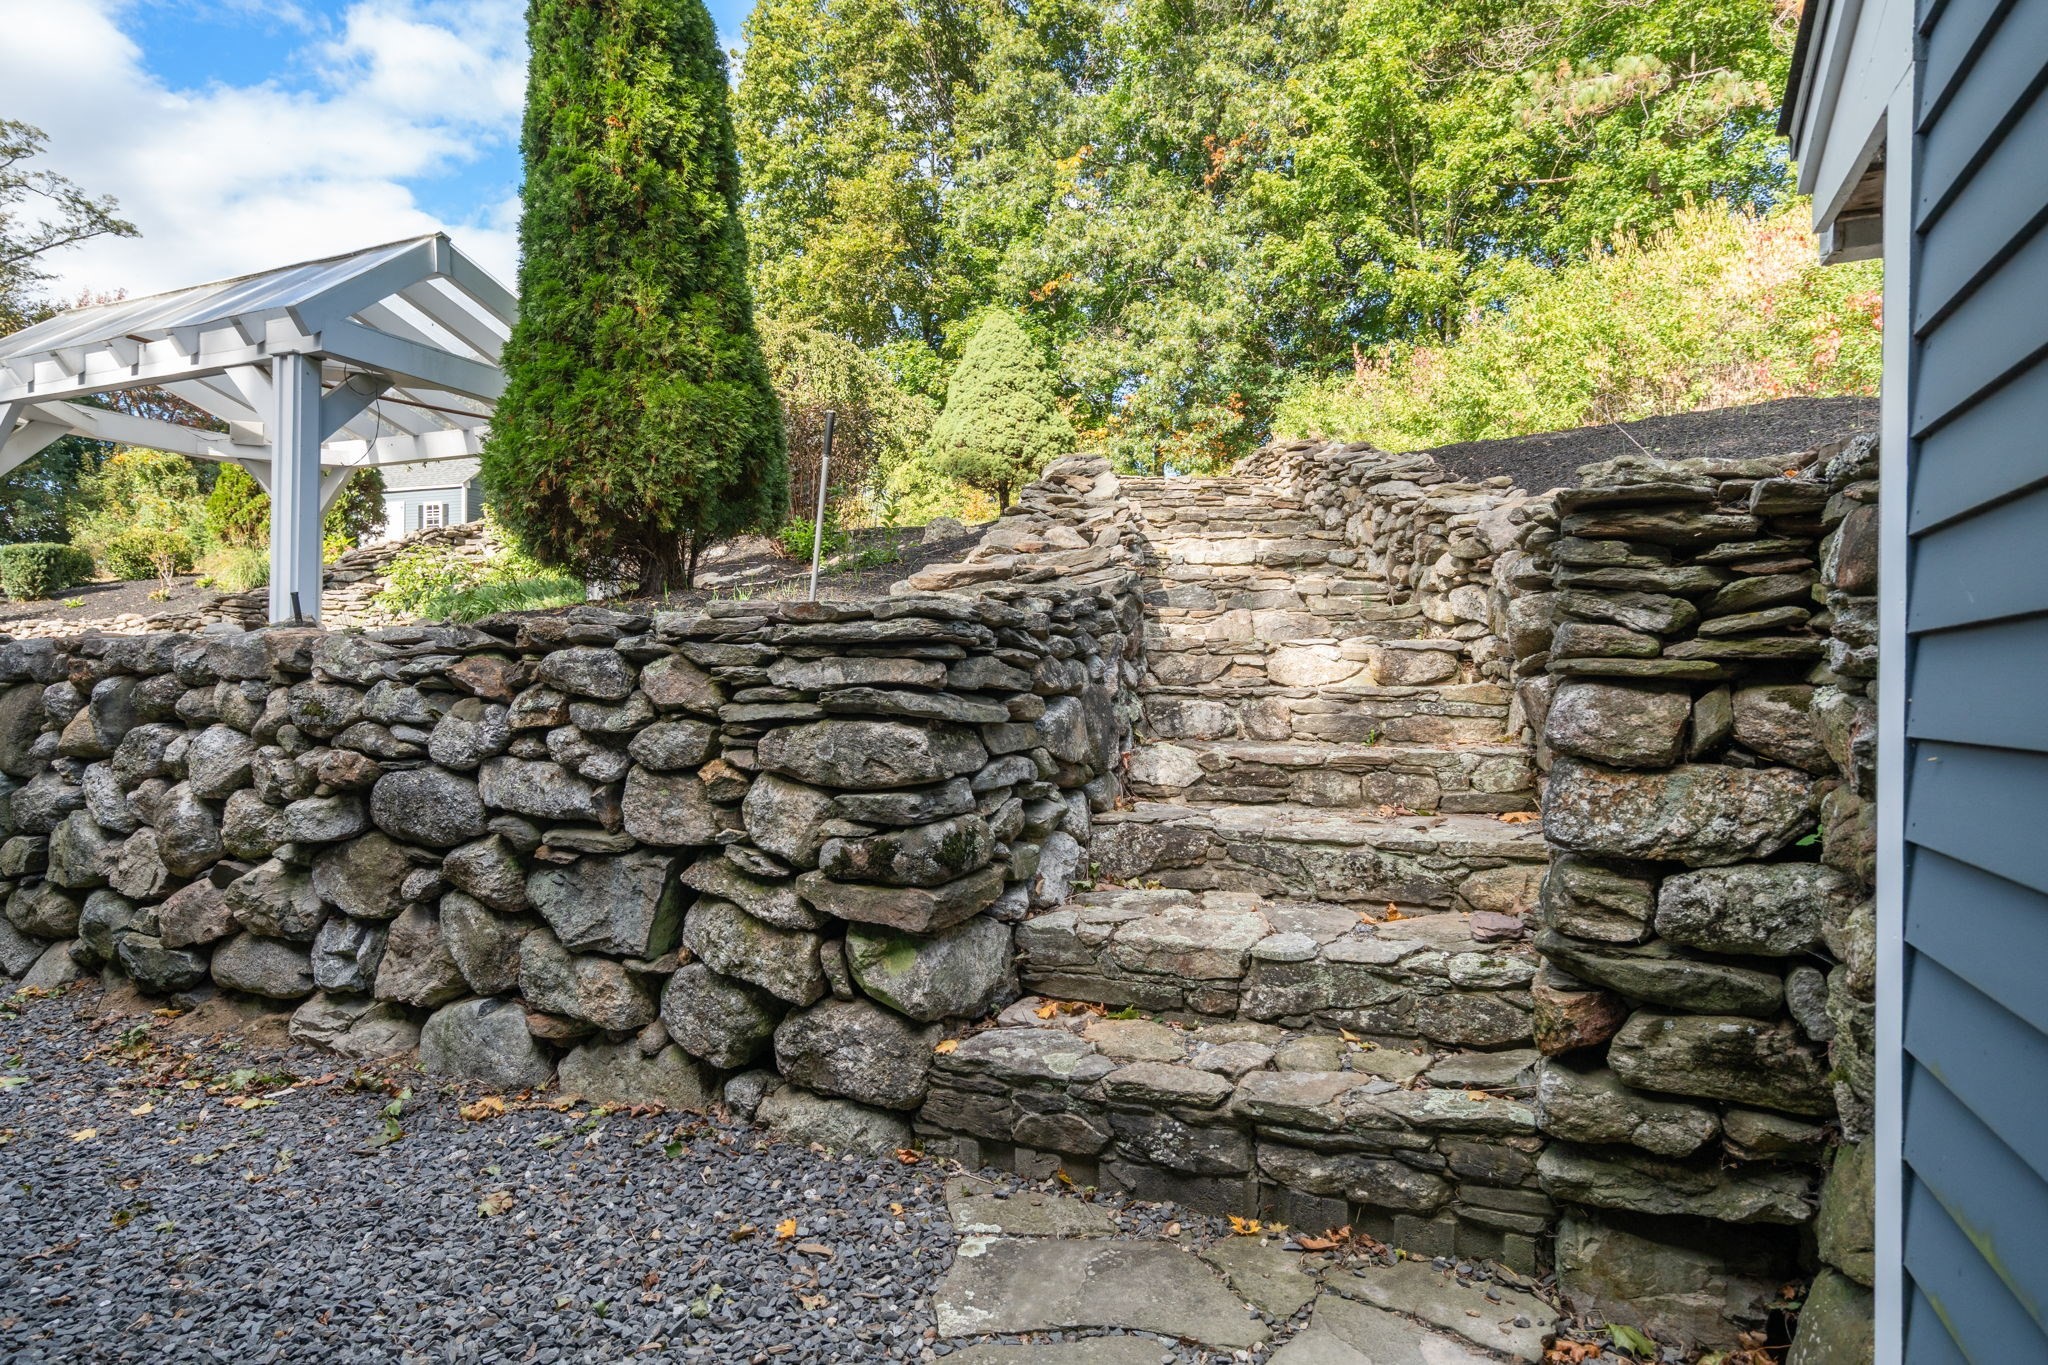
Stone steps rise between stacked-stone retaining walls beside a white pergola and blue house.
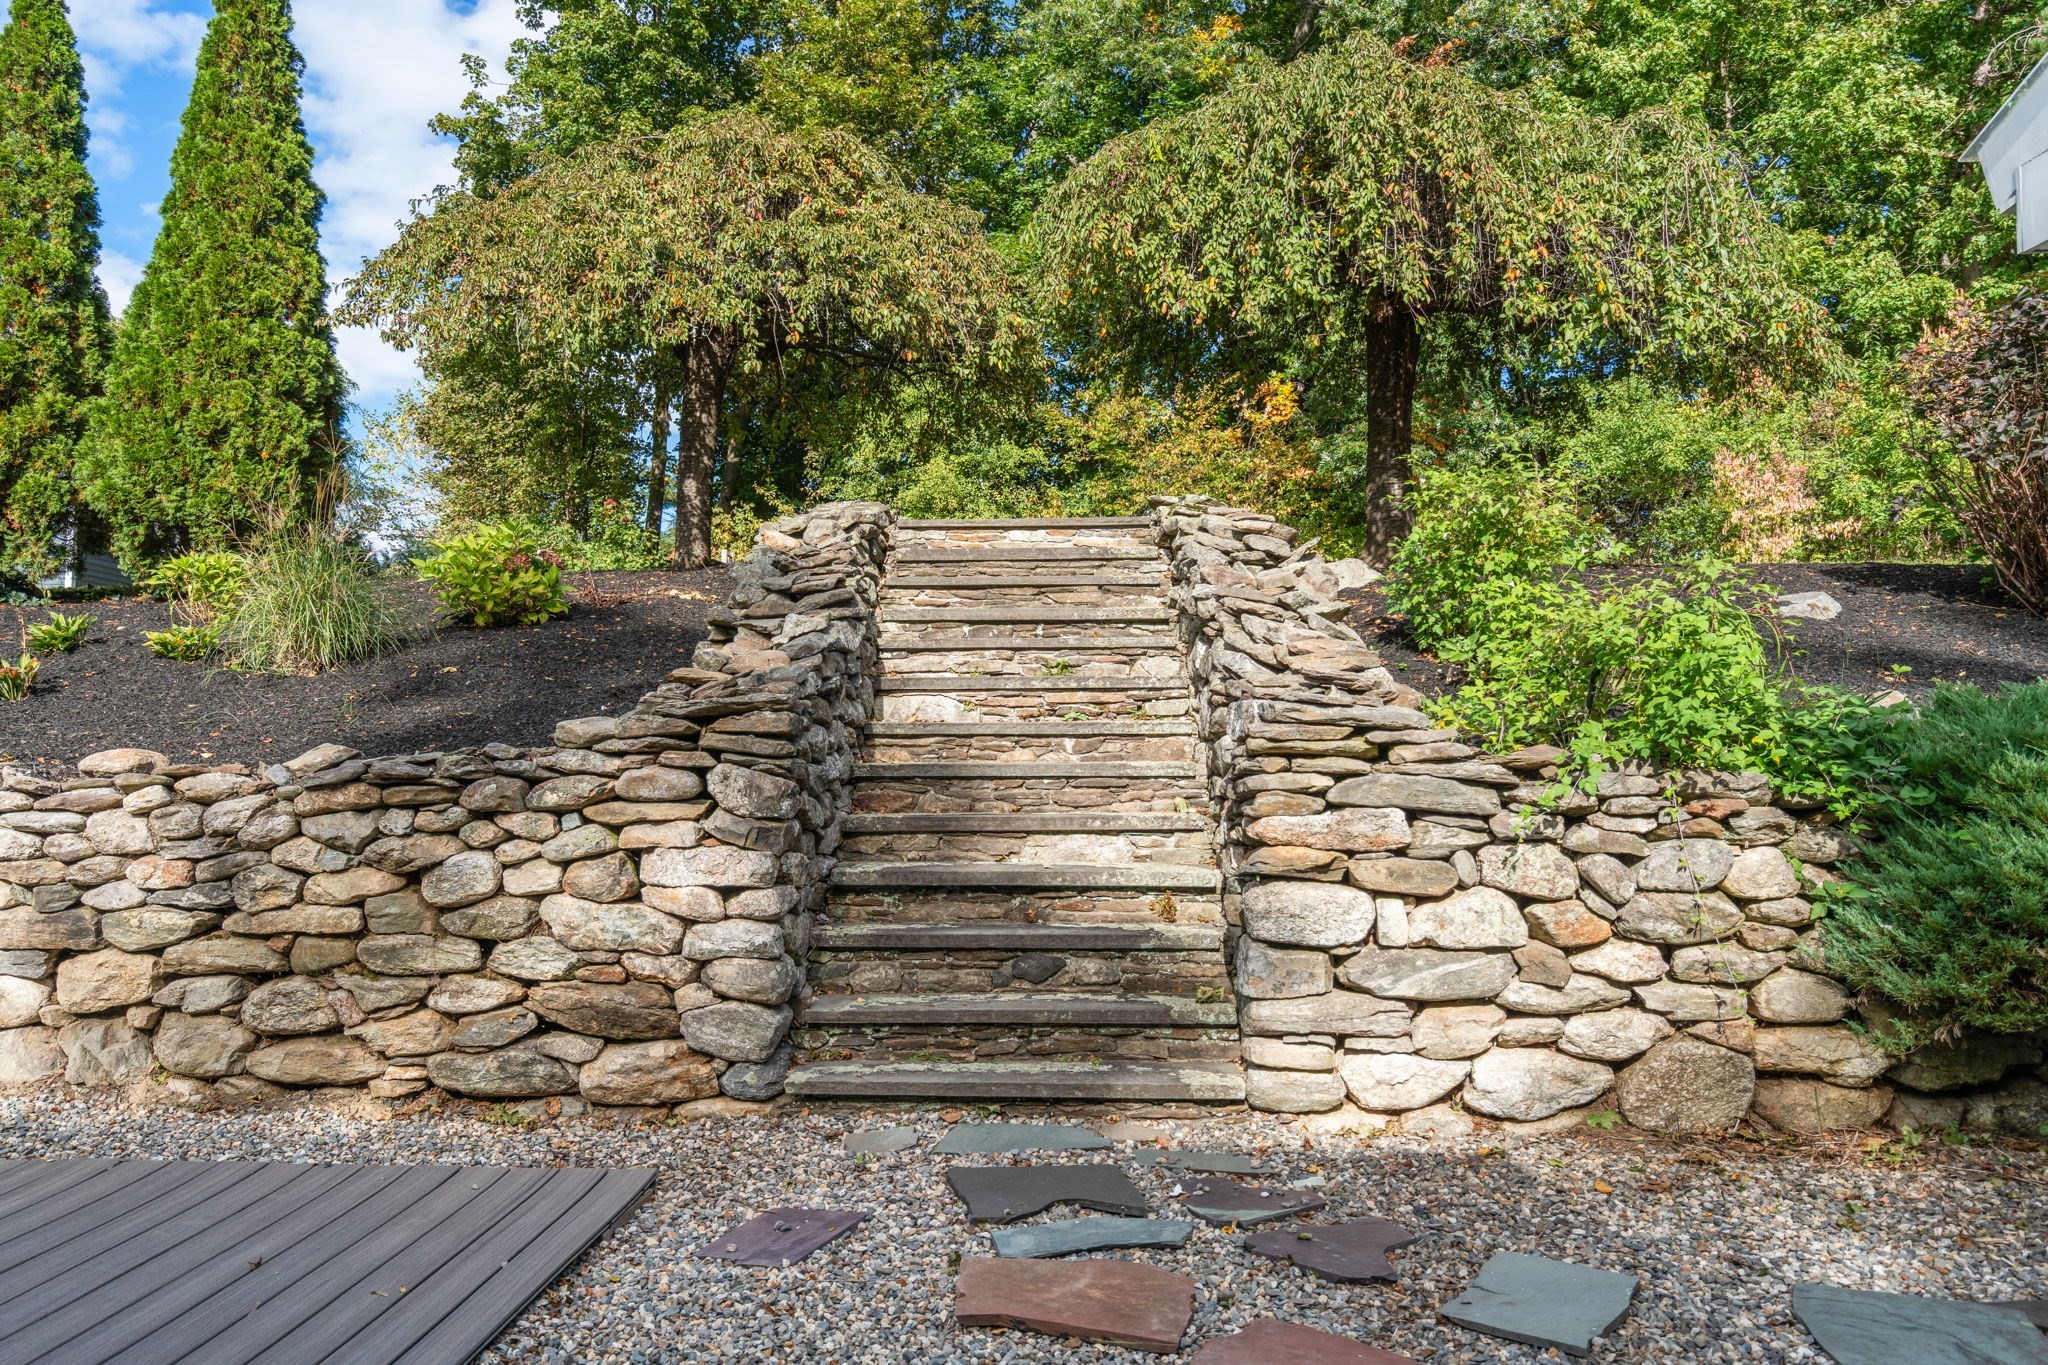
Stone steps climb between stacked-stone retaining walls in a landscaped yard.
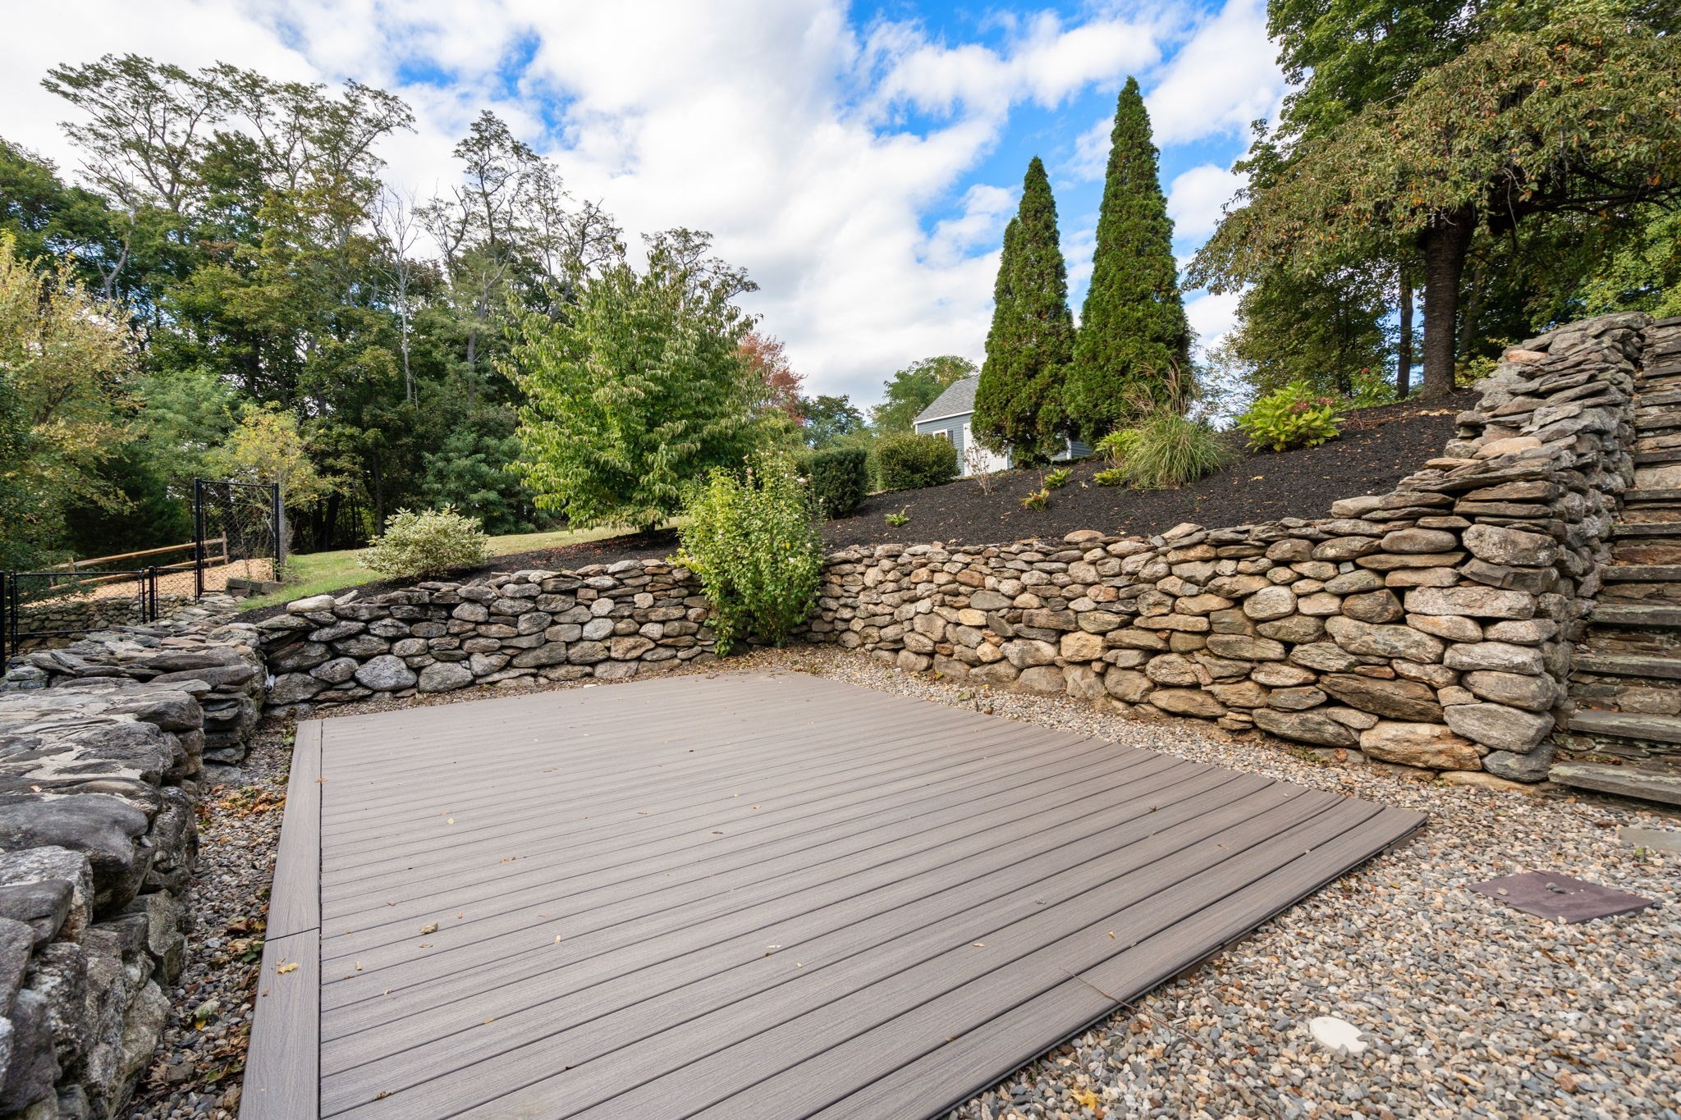
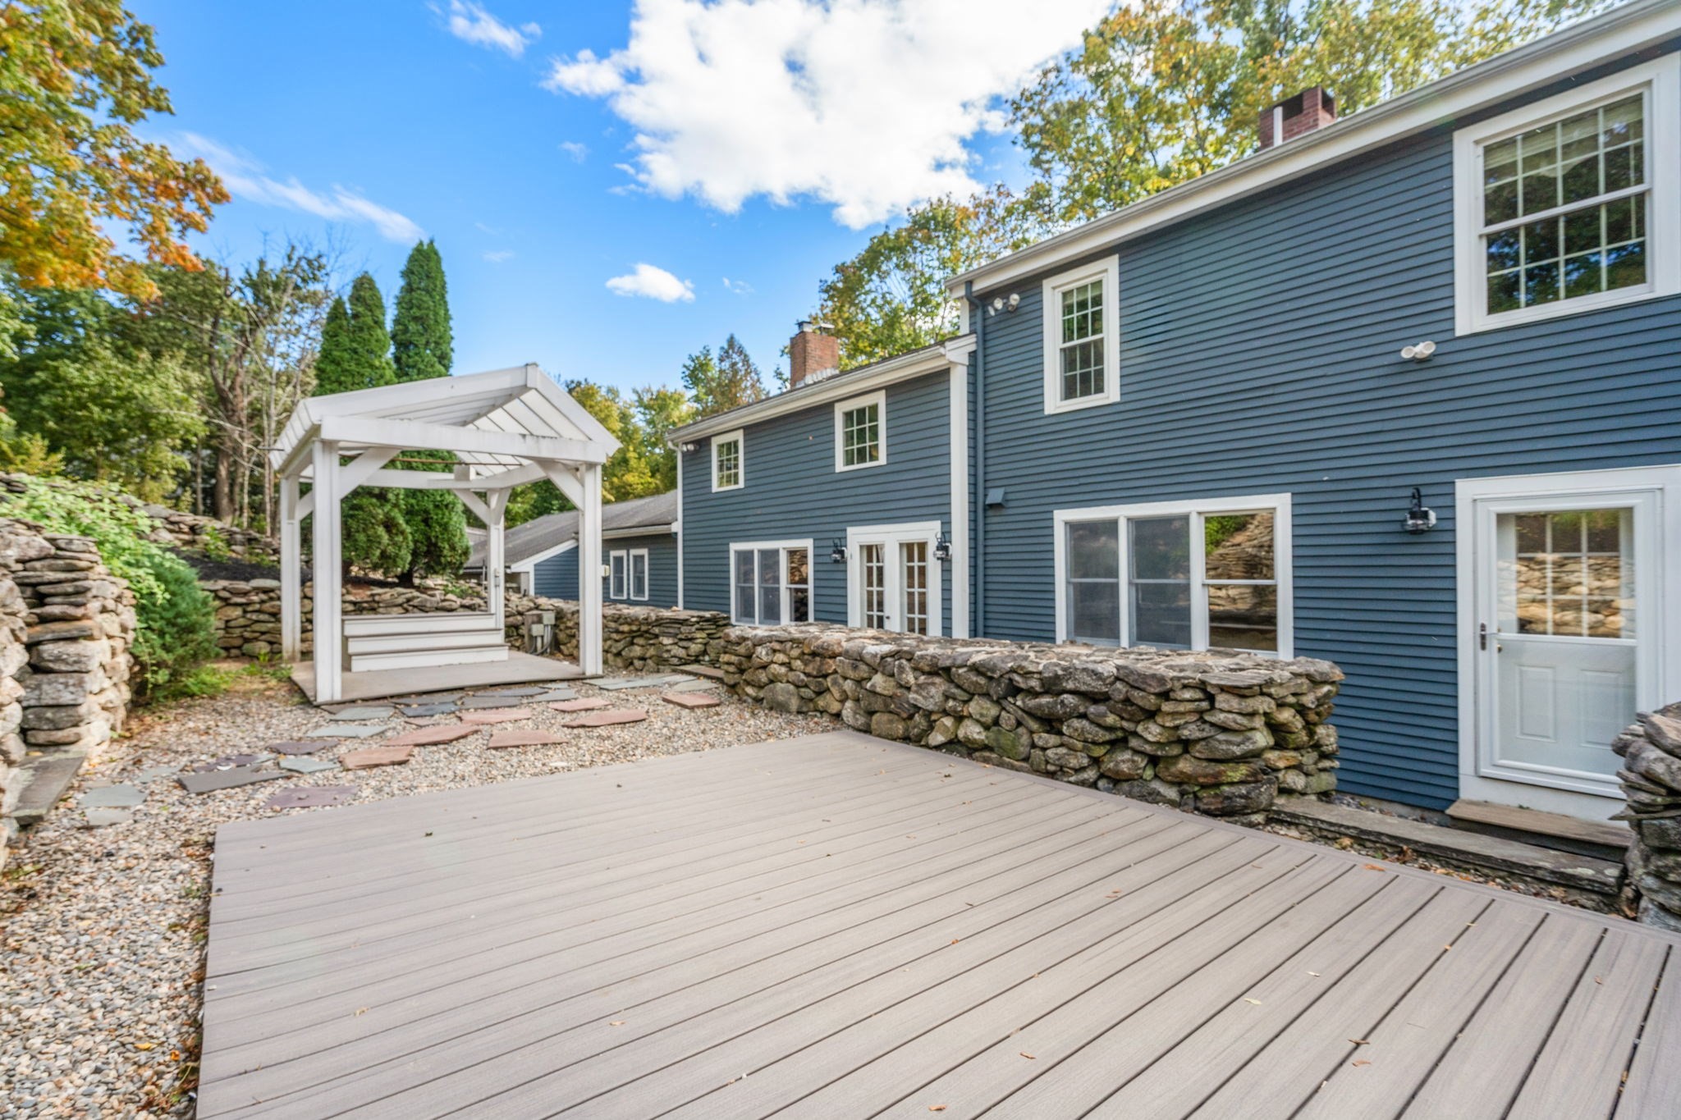
Outdoor patio with a broad composite deck, stone retaining walls, and landscaped evergreen slope.
Blue house beside a broad deck, white pergola, and low stone walls.
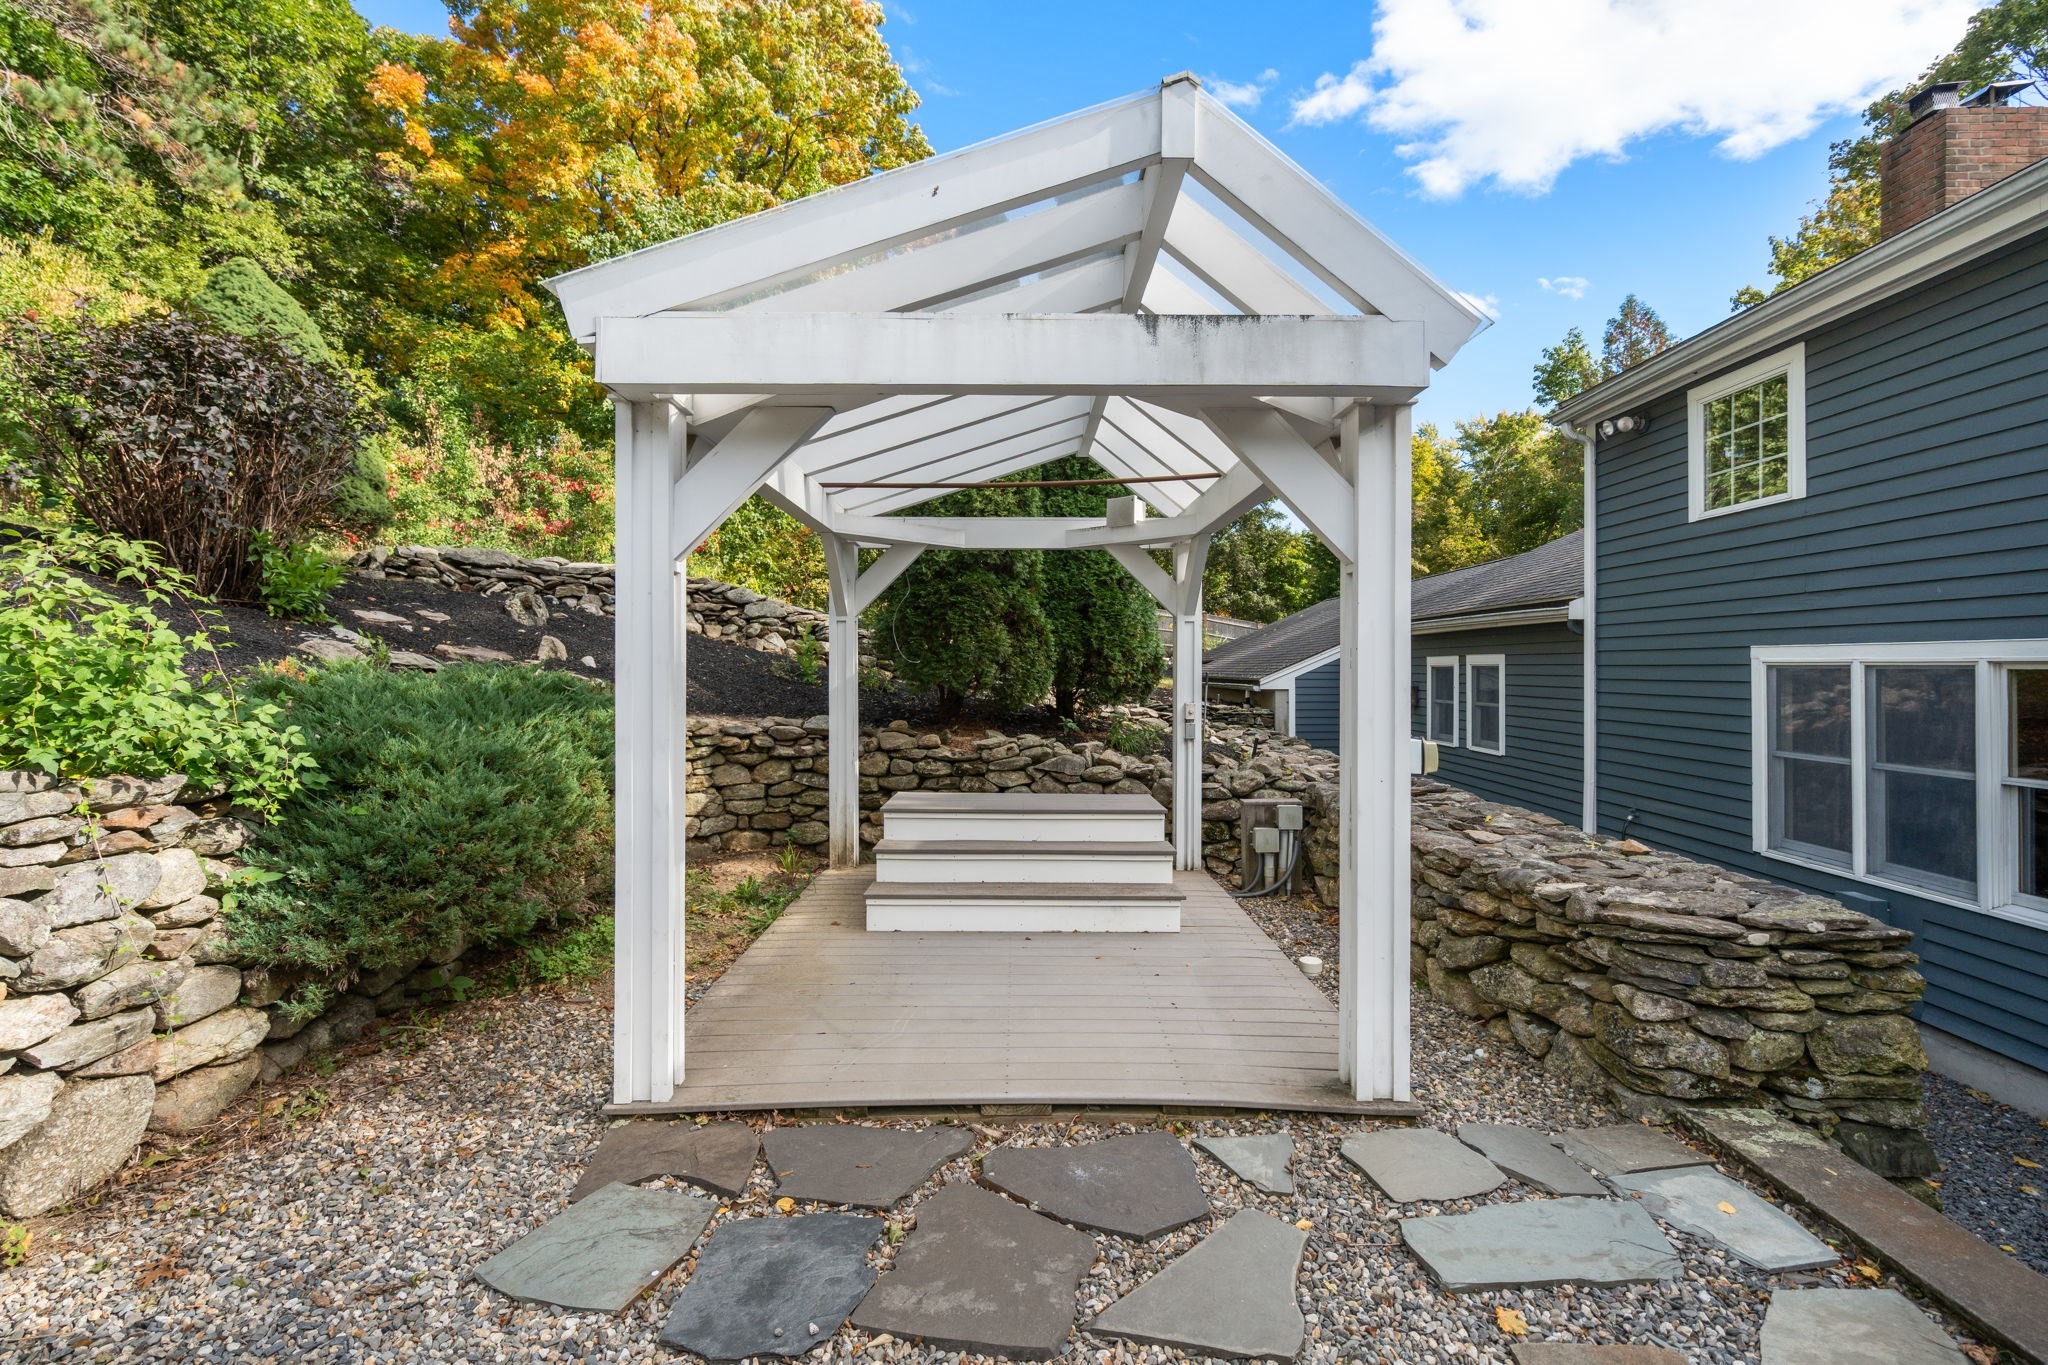
White timber pergola shelters a raised deck and steps, bordered by stone walls beside a blue-gray house.
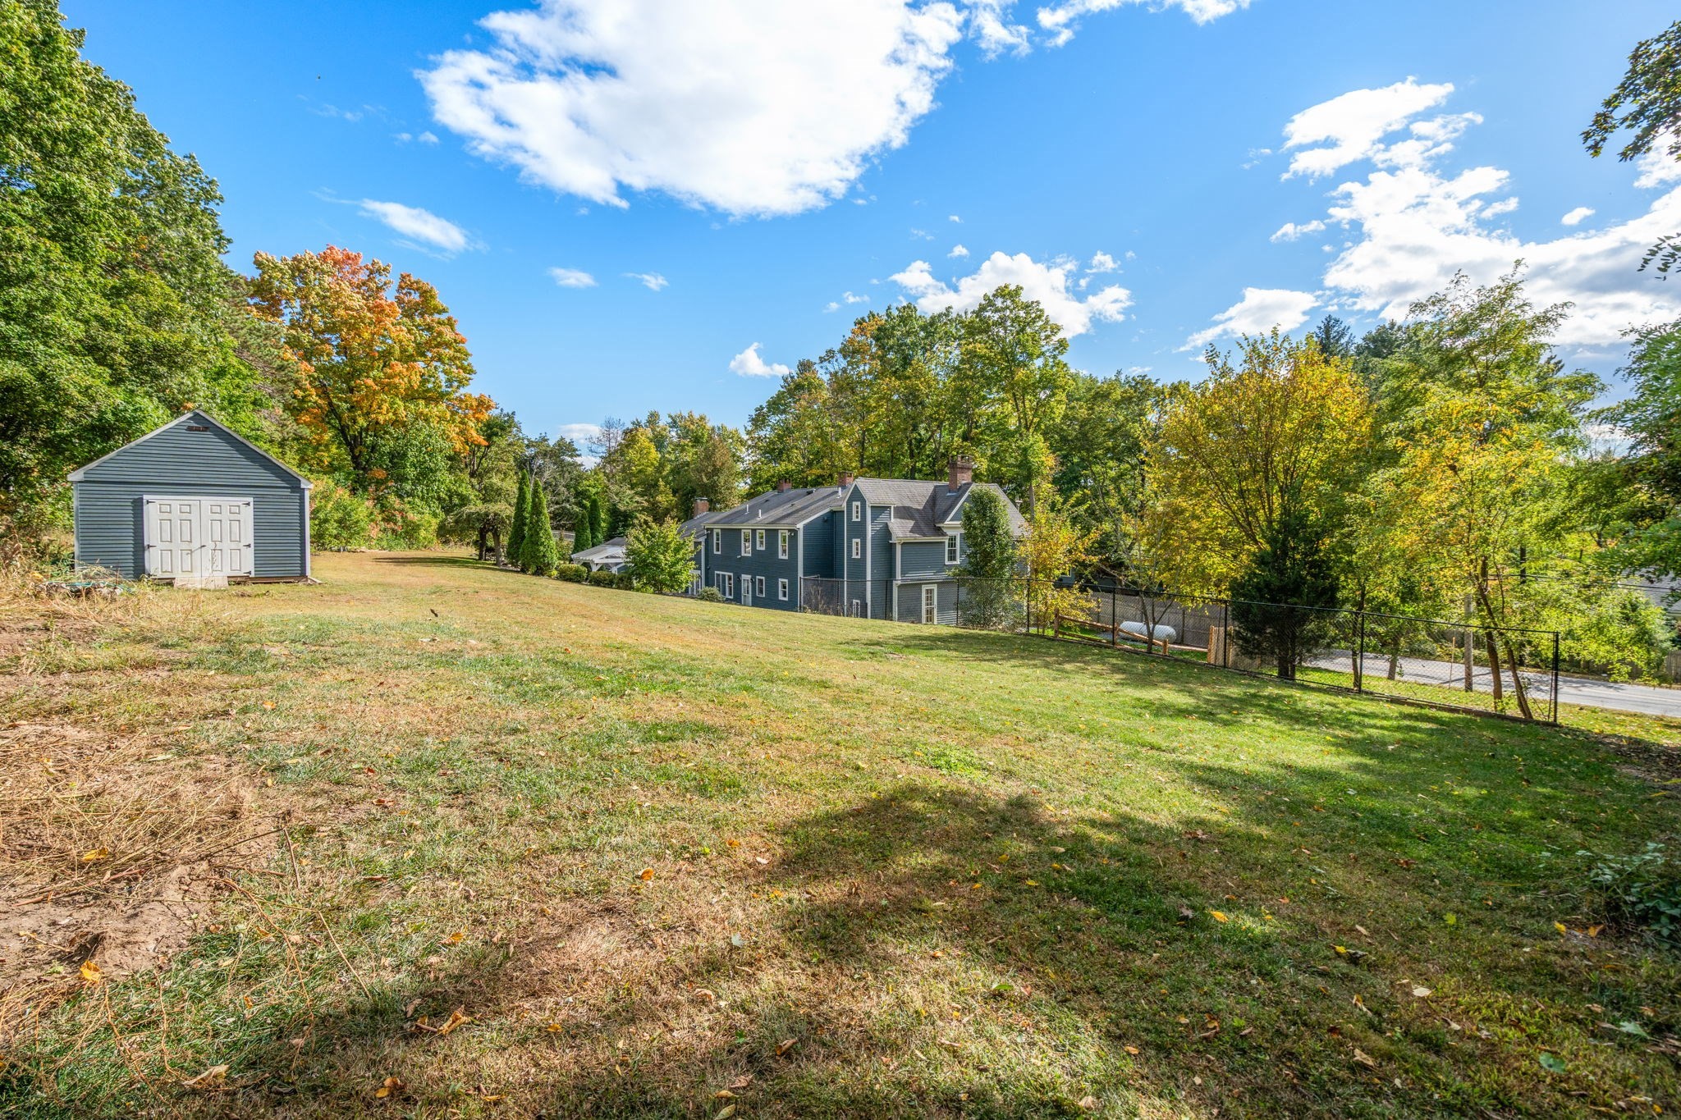
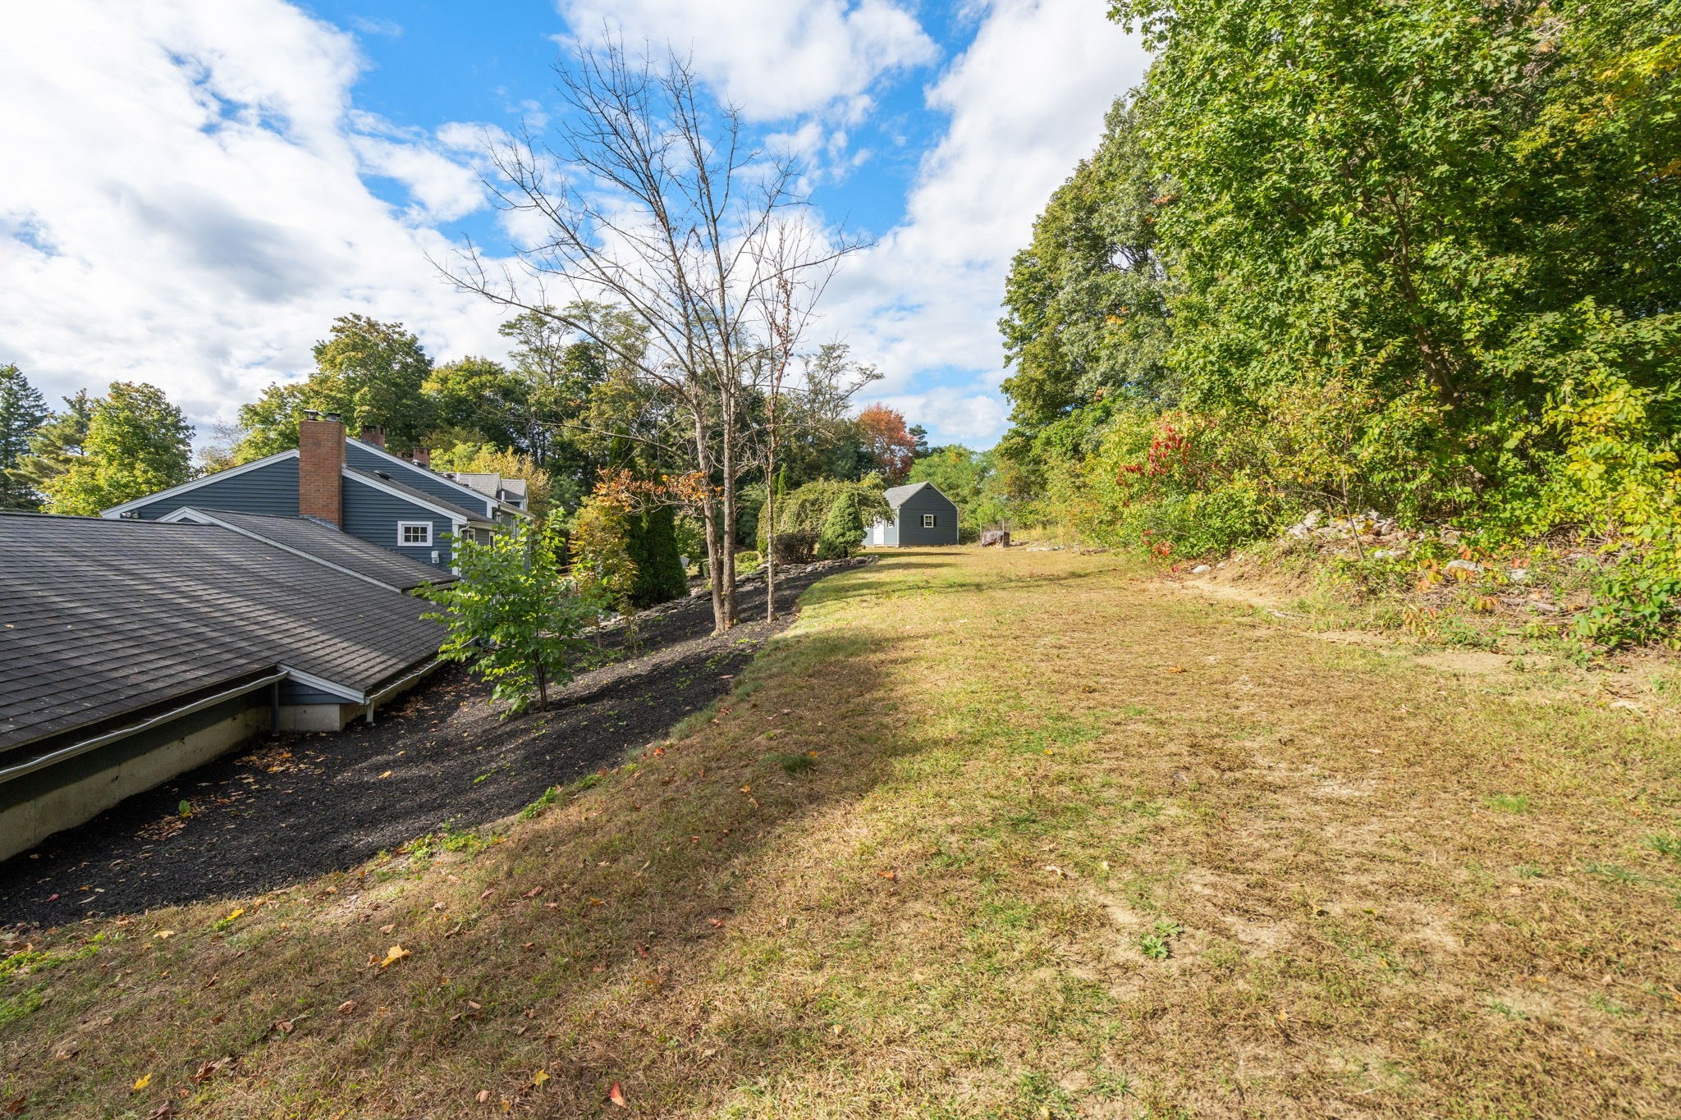
Sloping lawn with a blue-gray house and detached garage among mature autumn trees.
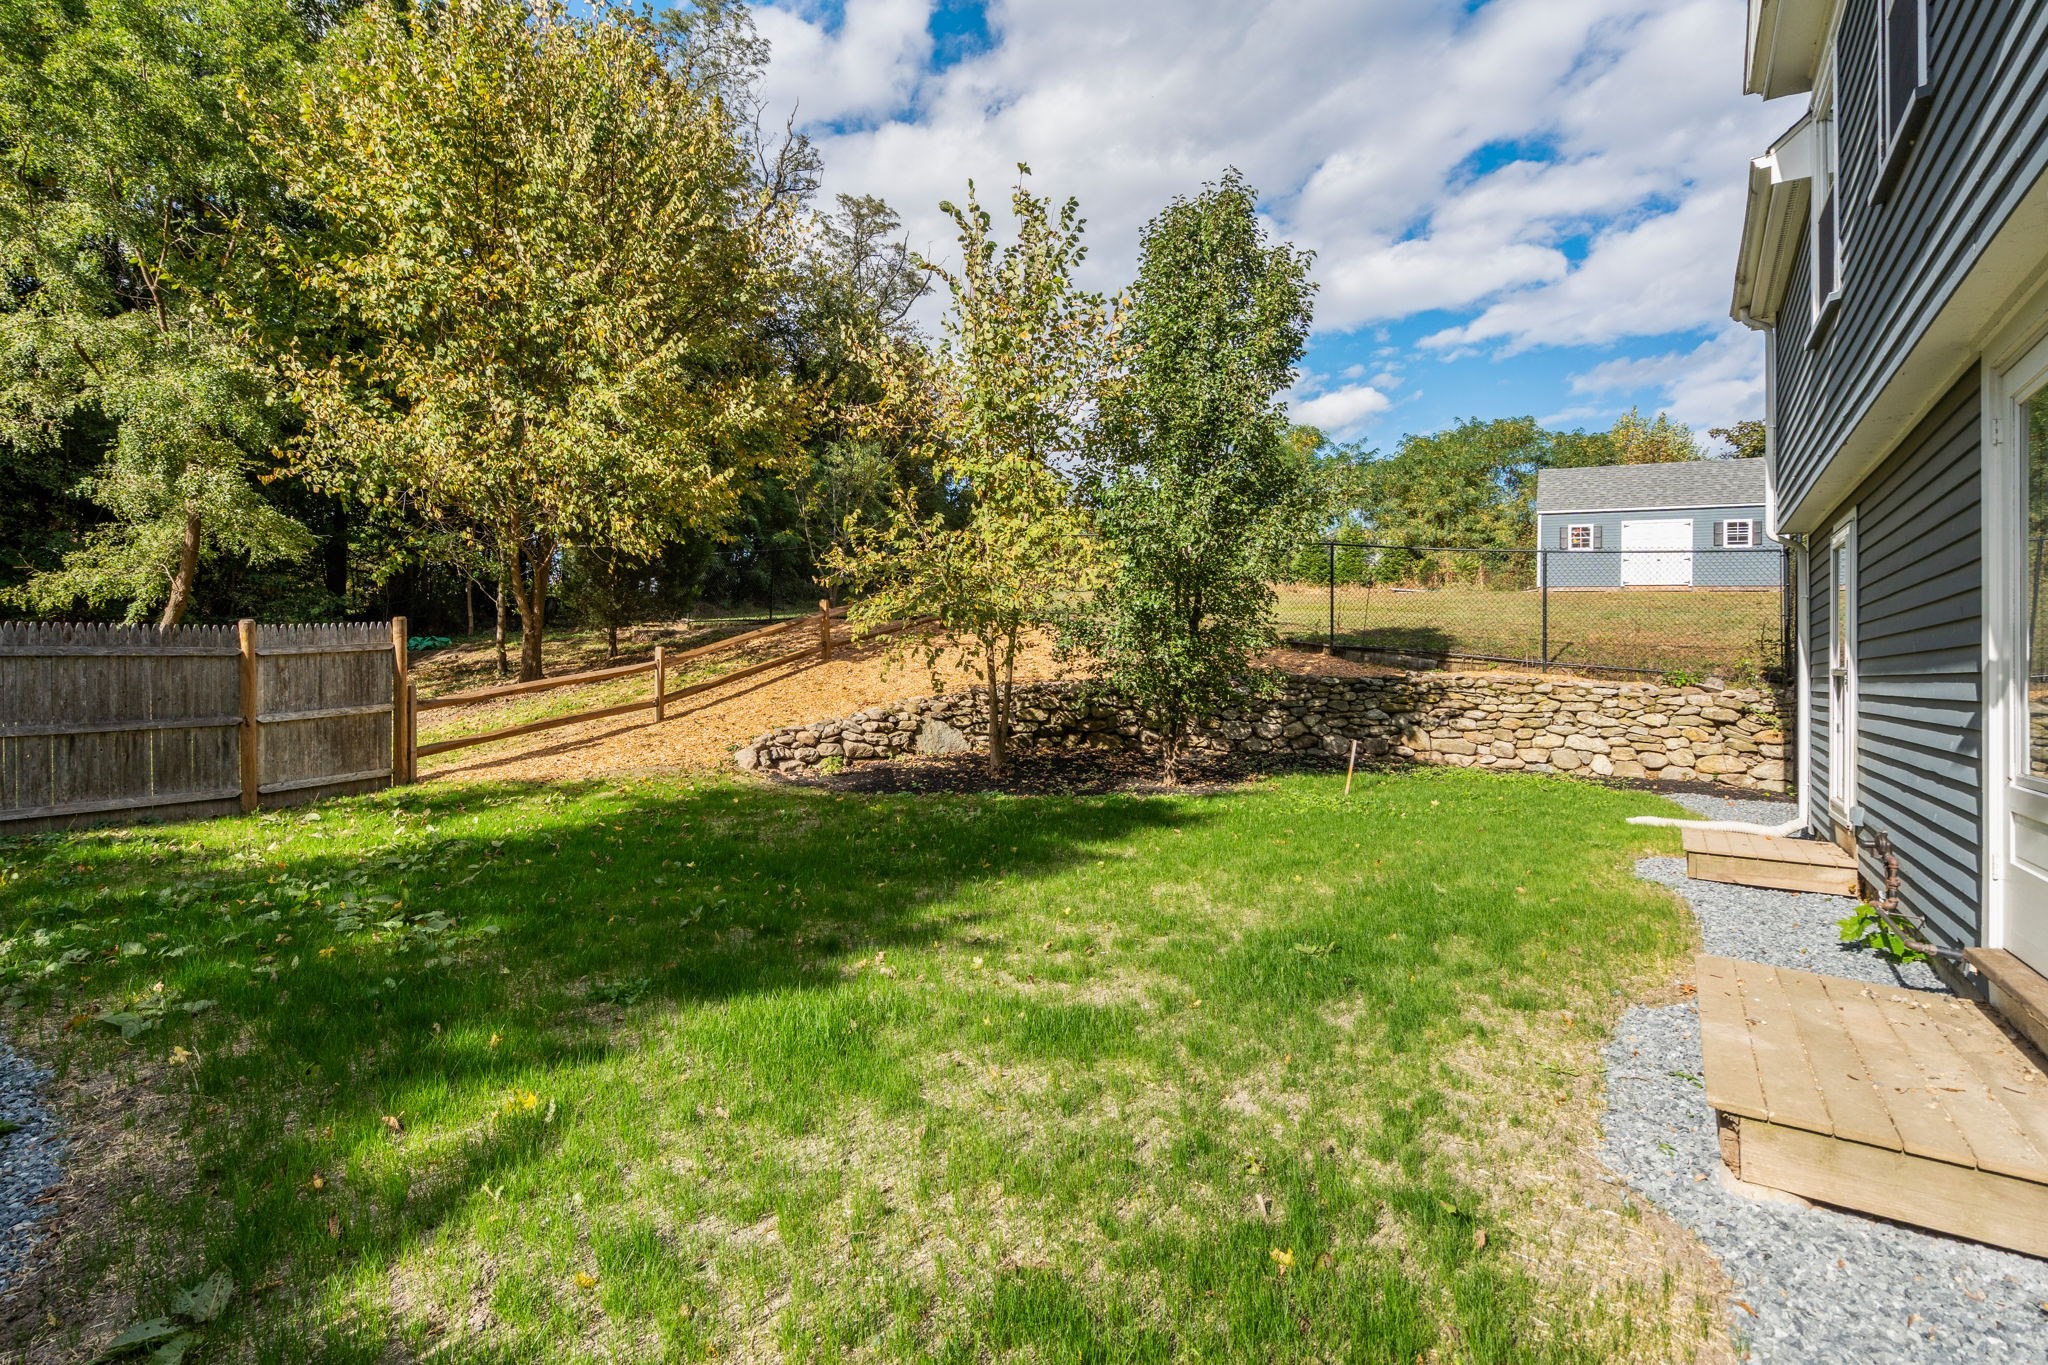
Grassy backyard with a gray shed, mature trees, and a fenced area.
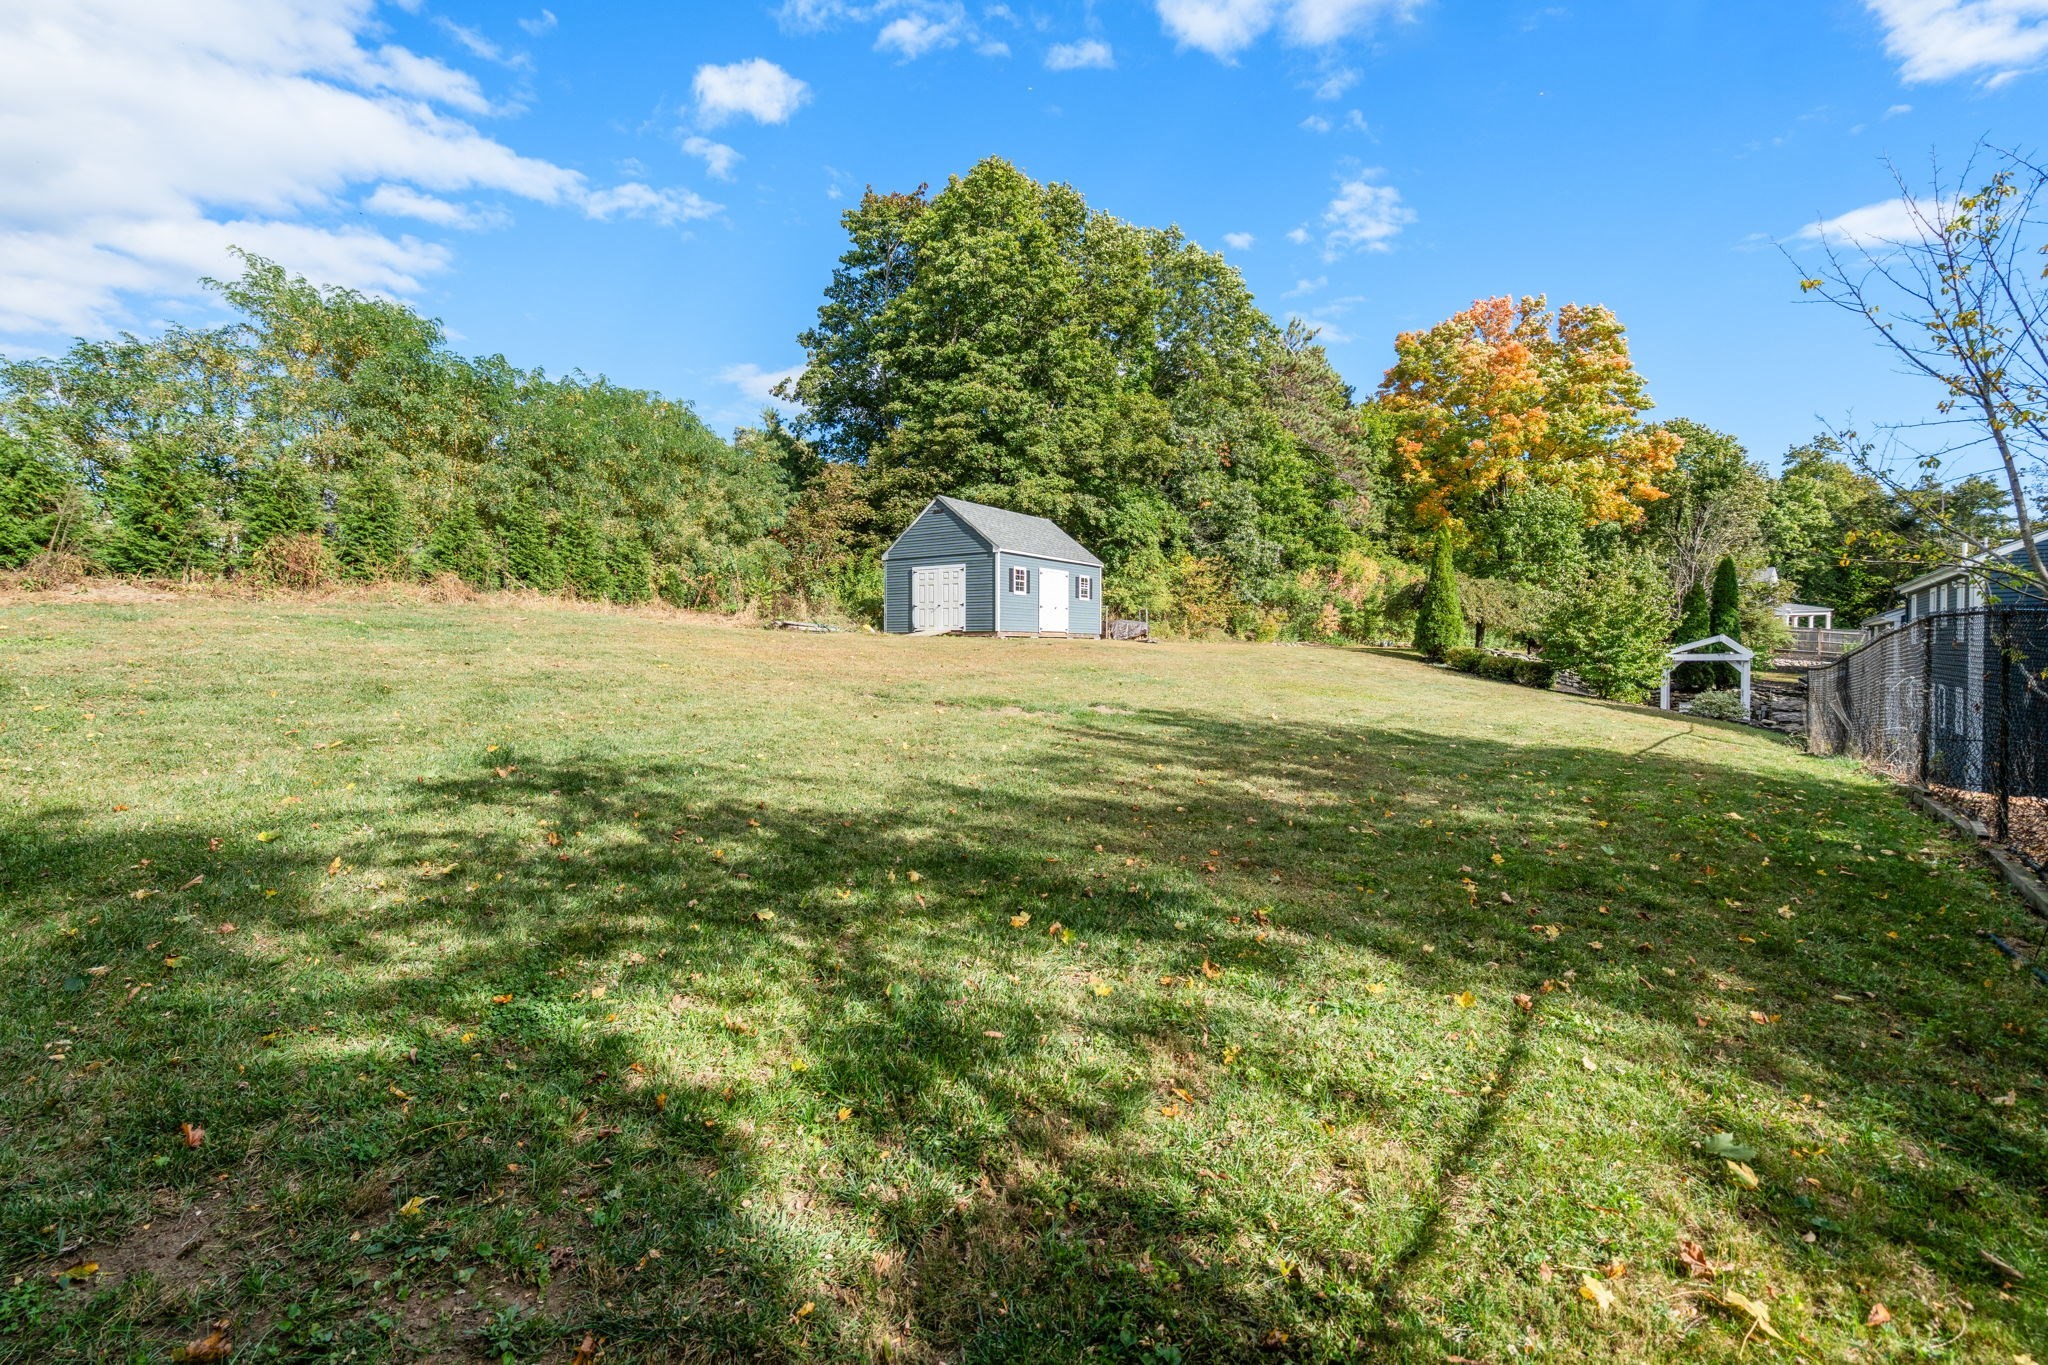
Sloping backyard with a small shed, mature trees, and the home along the left side.
Backyard with a green lawn, mature trees, stone retaining wall, and fenced outbuilding.
SEE ALL PHOTOS
Blue-gray house with three white garage doors and a broad leaf-strewn driveway.
Blue-gray clapboard house with white trim, a gravel driveway, and a covered entrance.
House entrance with a white divided-light door, burgundy shutter, brick steps, and autumn pumpkins.
Entryway with a white staircase, hardwood floors, and an open door to the yard.
Entry hall with hardwood floors, a white staircase, and a fireplace.
Unfurnished living room with a black fireplace between French doors and warm hardwood floors.
Vacant living room with hardwood floors, white wainscoting, and a black fireplace.
Bathroom with a white vanity and toilet, pale blue walls, and wood-look flooring.
Bright white kitchen with a large island, stainless steel appliances, and wide-plank wood floors.
Bright white kitchen with a large island, stainless steel appliances, and wide-plank wood flooring.
Bright white kitchen with a large quartz island, stainless steel refrigerator, and windows above a stone retaining wall.
Kitchen with white cabinets, stainless steel dishwasher, and warm hardwood floors beside a large window.
Vacant living and dining room with blue walls, hardwood floors, a brick fireplace, and large windows.
Vacant living room with wide plank floors, a wood-trimmed fireplace, and large windows.
Vacant living room with wide-plank wood floors, large windows, and an arched opening to the kitchen.
Entry hall with dark tile floors, a large window, and white paneled closet doors.
Bathroom with red floral wallpaper, a white toilet, and a sink covered by a multicolored plaid skirt.
Wooden stairway with white railings and an exposed brick chimney.
Empty pale blue room with wide windows, sunlit hardwood floors, and baseboard heating.
Empty pale blue room with hardwood floors, a white fireplace, and two windows.
Attic bedroom with pine floors, a built-in closet, and two skylights.
Empty wood-paneled room with a sloped ceiling, hanging rod, hardwood floor, and window.
Laundry room with a top-loading washer and dryer, utility sink, and two windows.
Empty room with wide plank wood floors, a white brick fireplace, and a large skylight.
Vacant room with wide-plank wood floors, pale blue walls, and a skylight.
Bathroom with a spacious glass shower, pebble floor, blue walls, and warm hardwood flooring.
Bathroom with a white paneled vanity and large mirror against pale blue walls.
Empty room with hardwood floors, pale green walls, and a large window with a floral valance.
Bathroom vanity with a white sink, dark wood cabinet, and large window overlooking trees.
Empty room with pale pink walls, polished hardwood floors, and a window overlooking a small outbuilding.
Bathroom with a white tiled tub and shower, blue patterned curtain, and white vanity.
Empty basement living area with wide-plank wood floors and a black fireplace against a brick wall.
Covered passage with a brick floor, blue siding, hanging lanterns, and stone steps.
Stone steps rise between stacked-stone retaining walls beside a white pergola and blue house.
Stone steps climb between stacked-stone retaining walls in a landscaped yard.
Outdoor patio with a broad composite deck, stone retaining walls, and landscaped evergreen slope.
Blue house beside a broad deck, white pergola, and low stone walls.
White timber pergola shelters a raised deck and steps, bordered by stone walls beside a blue-gray house.
Sloping lawn with a blue-gray house and detached garage among mature autumn trees.
Grassy backyard with a gray shed, mature trees, and a fenced area.
Sloping backyard with a small shed, mature trees, and the home along the left side.
Backyard with a green lawn, mature trees, stone retaining wall, and fenced outbuilding.
Active Under Contract

91 Old Sudbury Road

91 Old Sudbury Road, Wayland, MA 01778

$1,499,000
The Lydia Maria Child House, circa 1830, is a remarkable piece of Wayland history, thoughtfully updated for today's living while preserving the character and craftsmanship of an important early Wayland home. Set on an oversized lot, this exceptional residence offers approximately 4,889 square feet with 5 bedrooms, 3 full and 2 half baths, and a three-car garage. The home combines gracious historic spaces with a refreshed kitchen, updated bathrooms, beautifully refinished floors, and fresh interior and exterior paint. Recent improvements include new kitchen countertops and cooktop, a 2022 boiler, second-floor bedroom windows, and a 2016 roof and skylights. A rare opportunity to own a distinctive piece of Wayland history with the space, setting, and updates today's buyers are seeking.

5
beds

5
baths

5,083 Sq.Ft. LIVING AREA

1.27 Acres lot

Kathryn Lee

Kathryn Lee

Features & Amenities

Interior

  • total bedrooms5
  • Total bathrooms5
  • full bathrooms3
  • half bathrooms2
  • Laundry room Electric Dryer Hookup, Second Floor
  • Flooring Wood, Tile, Pine, Flooring - Hardwood
  • Fireplace Dining Room, Family Room
  • APPLIANCES Water Heater, Oven, Dishwasher, Microwave, Range, Refrigerator, Washer, Dryer, Wine Refrigerator, Range Hood
  • other interior Features Bathroom - Full, Closet/Cabinets - Custom Built, Bathroom, Bonus Room, Foyer, Central Vacuum

Area & Lot

  • Status Active Under Contract
  • Living Area5,083 Sq.Ft.
  • Total Area5,083 Sq.Ft.
  • Lot Area1.27 Acres
  • MLS® ID73587144
  • TypeResidential
  • YEAR BUILT1830
  • NeighborhoodWayland
  • Architecture StylesColonial, Antique
  • Elementary SchoolClaypit
  • Middle SchoolWms
  • High SchoolWhs

Exterior

  • Garage Space3.0
  • water SourcePublic
  • utilitiesfor Gas Range, for Electric Oven, for Electric Dryer
  • roofShingle
  • parkingAttached, Garage Door Opener, Paved Drive, Off Street, Paved
  • HEAT TYPEBaseboard, Fireplace
  • AIR CONDITIONINGNone
  • sewerPrivate Sewer
  • SubstructureStone
  • other exterior FeaturesDeck - Composite, Storage

Financial

  • Sales Price$1,499,000
  • Real Estate Tax $21,557/yr
  • Zoning R40
Blue-gray clapboard house with white trim, a gravel driveway, and a covered entrance.

Schedule a Showing

I would love to show you a beautiful property. Please select your preferred date and time below. I will be in touch shortly to confirm your appointment.

Schedule a Showing

I would love to show you a beautiful property. Please select your preferred date and time below. I will be in touch shortly to confirm your appointment.

Thank you for your interest in 91 Old Sudbury Road, Wayland, MA 01778. We are reviewing your request and will be in touch shortly!

Mortgage Calculator

Estimate your monthly mortgage payment, including the principal and interest, property taxes, and HOA. Adjust the values to generate a more accurate rate.

All estimates are provided for informational purposes only. Actual amounts may vary.
$0,000 Your Payment 20 15 65
$0,000 Your Payment

Wayland

Explore

Work With Kathryn

Known for her attentive listening, thoughtful advice, and friendly approach, she pairs integrity with expert research and negotiation skills to deliver outstanding results. Clients trust her to guide them with care, professionalism, and a relentless focus on their success.

Follow Me on Instagram